
1281 Manfreda Street
SEE ALL PHOTOS
1281 Manfreda Street
For Sale

1281 Manfreda Street

1281 Manfreda Street, Prosper, TX 75078

$638,000
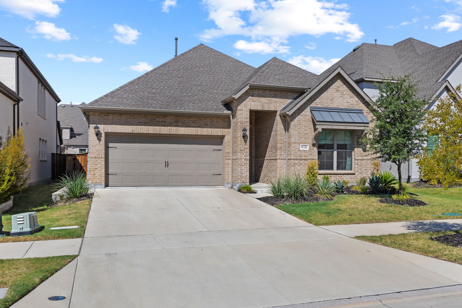
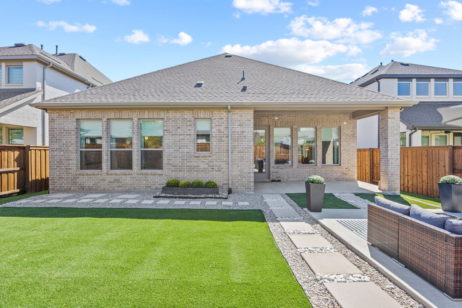
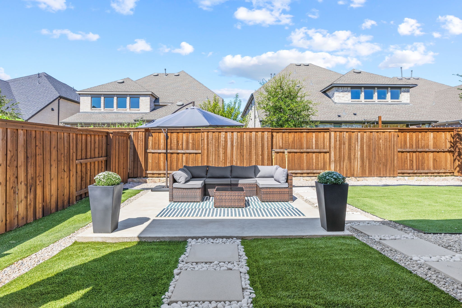
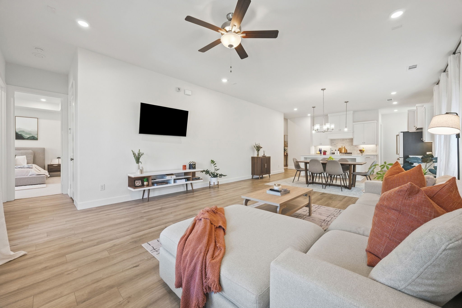
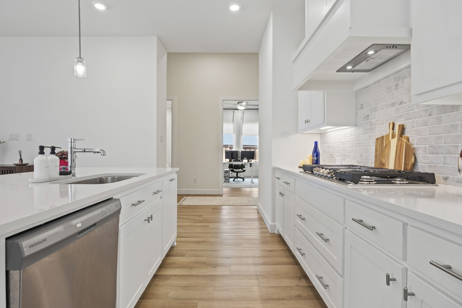
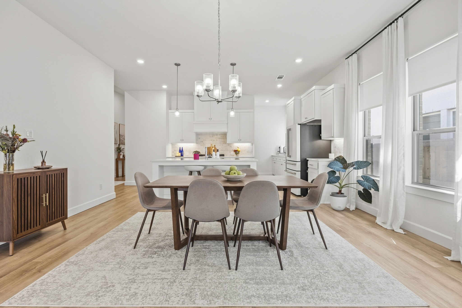
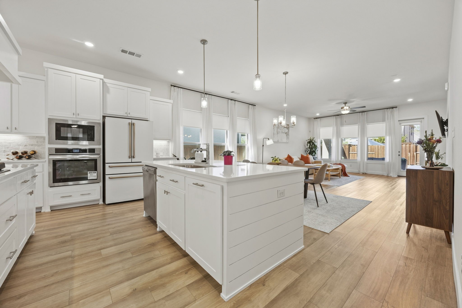
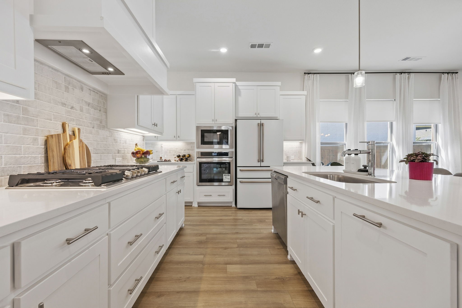
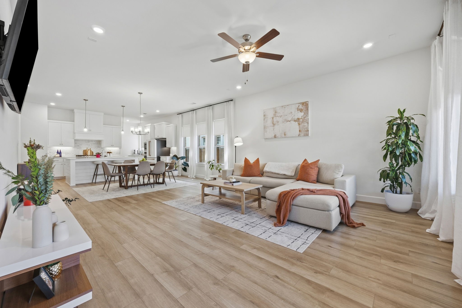
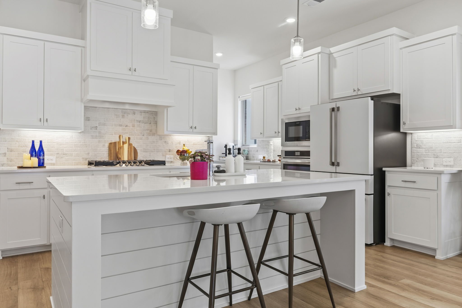
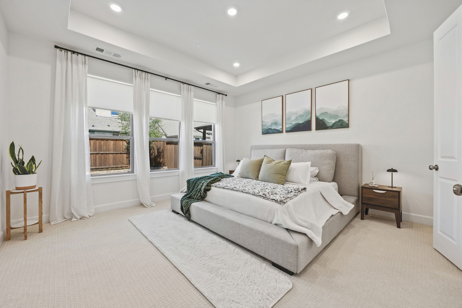
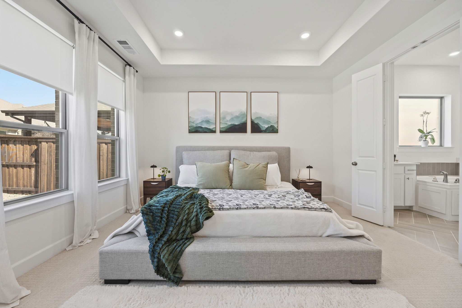
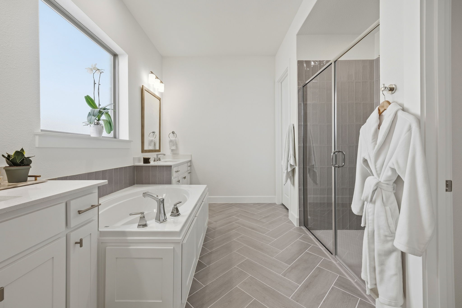
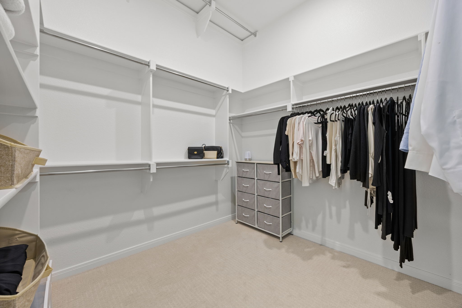
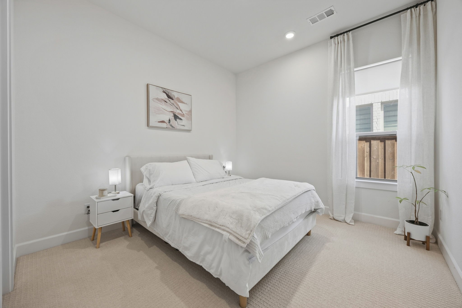
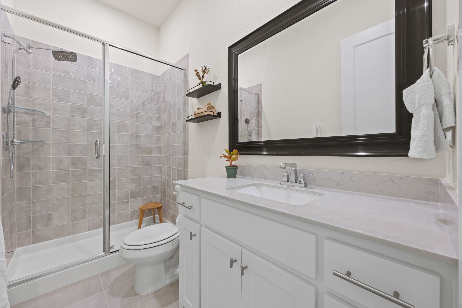
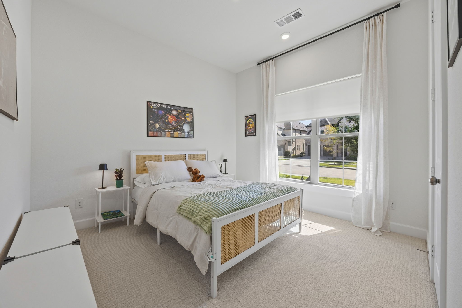
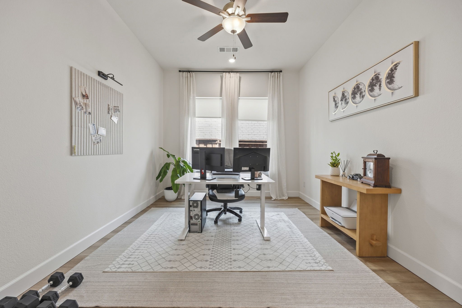
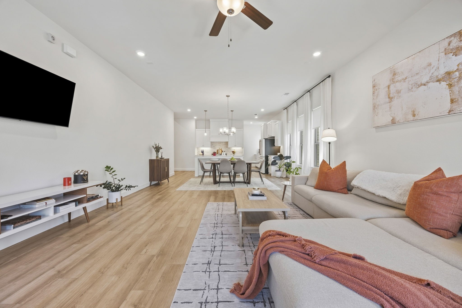
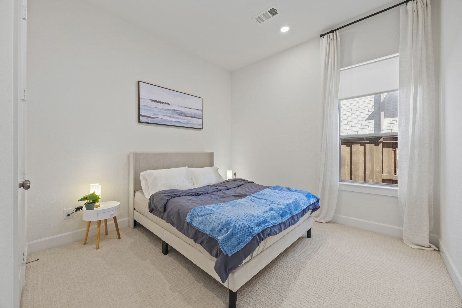
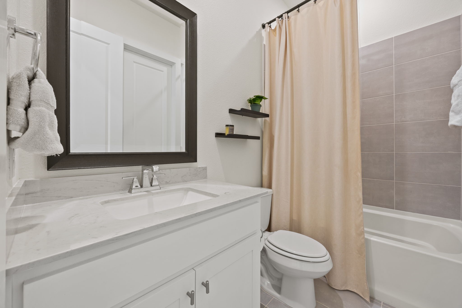
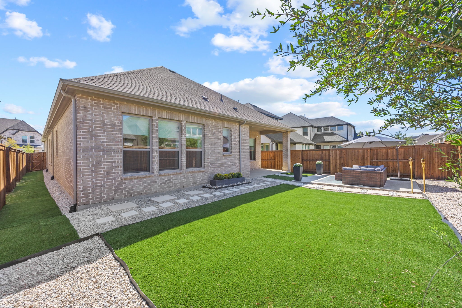
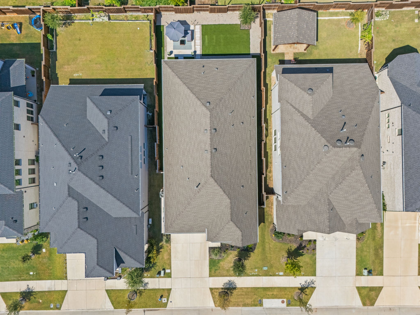
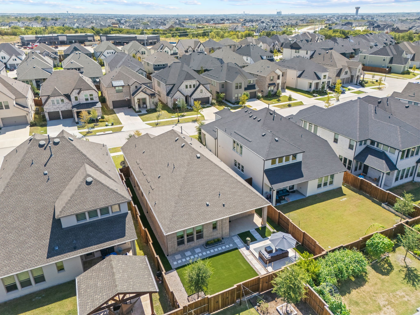
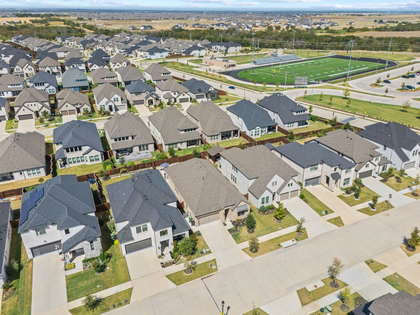
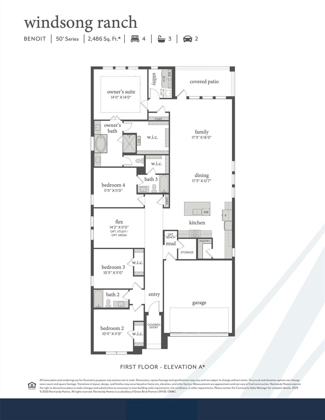
Welcome to 1281 Manfreda Street, a beautifully appointed one-story Normandy Homes Benoit plan in Prosper's premier Windsong Ranch, a golf cart community where you can walk or bike to schools and resort-style amenities. Soaring 13-foot ceilings in the entry and hall, 10-foot ceilings in the bedrooms and study, and luxury vinyl plank flooring throughout the main living areas and study create an open, light-filled floorplan designed for everyday living and effortless entertaining. The gourmet kitchen showcases quartz countertops, a large island, stainless appliances with a 5-burner gas cooktop, pot and pan drawers, a trash pull-out, a walk-in pantry, and a huge extended coffee, wine, and serving station. A dedicated private office offers a quiet space to work from home. The owner's suite is a spa-like retreat with a soaking tub, separate shower with rain shower head, dual quartz vanities, and an oversized walk-in closet with custom built-ins. A secondary bedroom with its own en-suite bath and walk-in closet is ideal for guests or multigenerational living. Outside, enjoy a private backyard with board-on-board fencing, low-maintenance turf, and a gorgeous covered patio with gas stub ready for your outdoor kitchen. Additional features include a tankless water heater, whole-house water shutoff, and an alarm system.
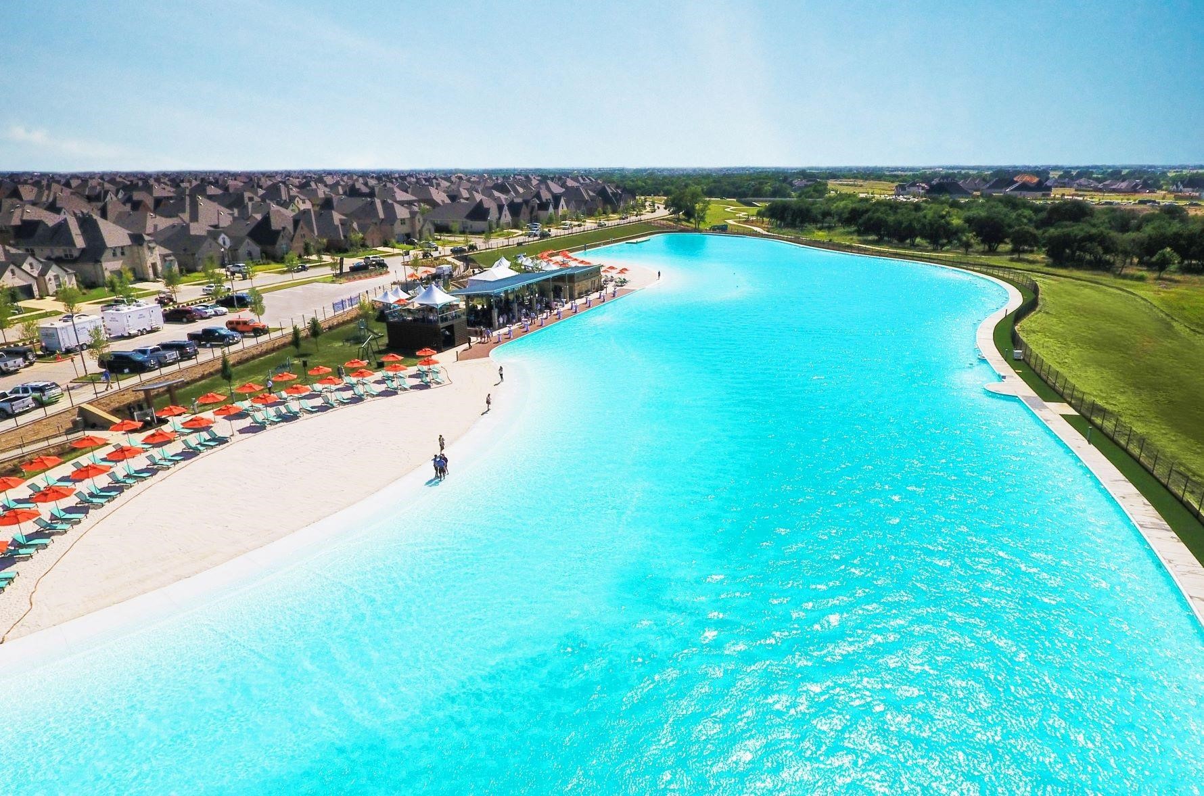
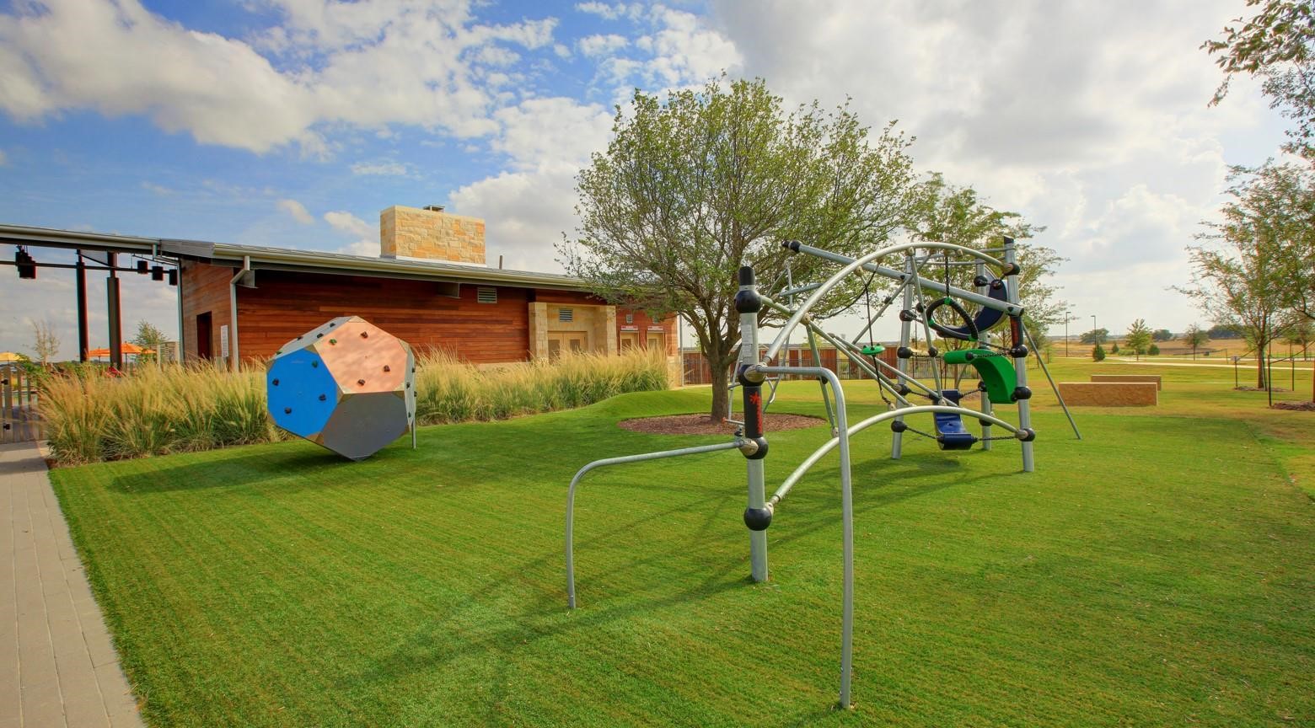
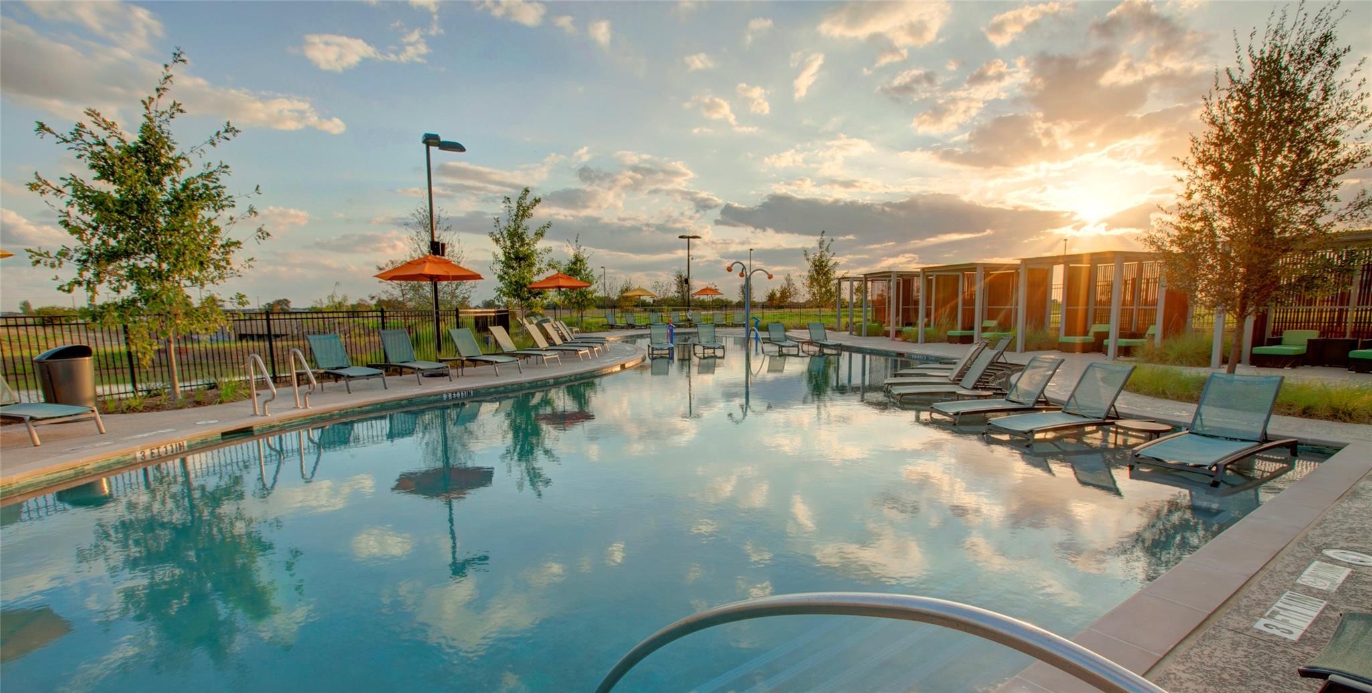
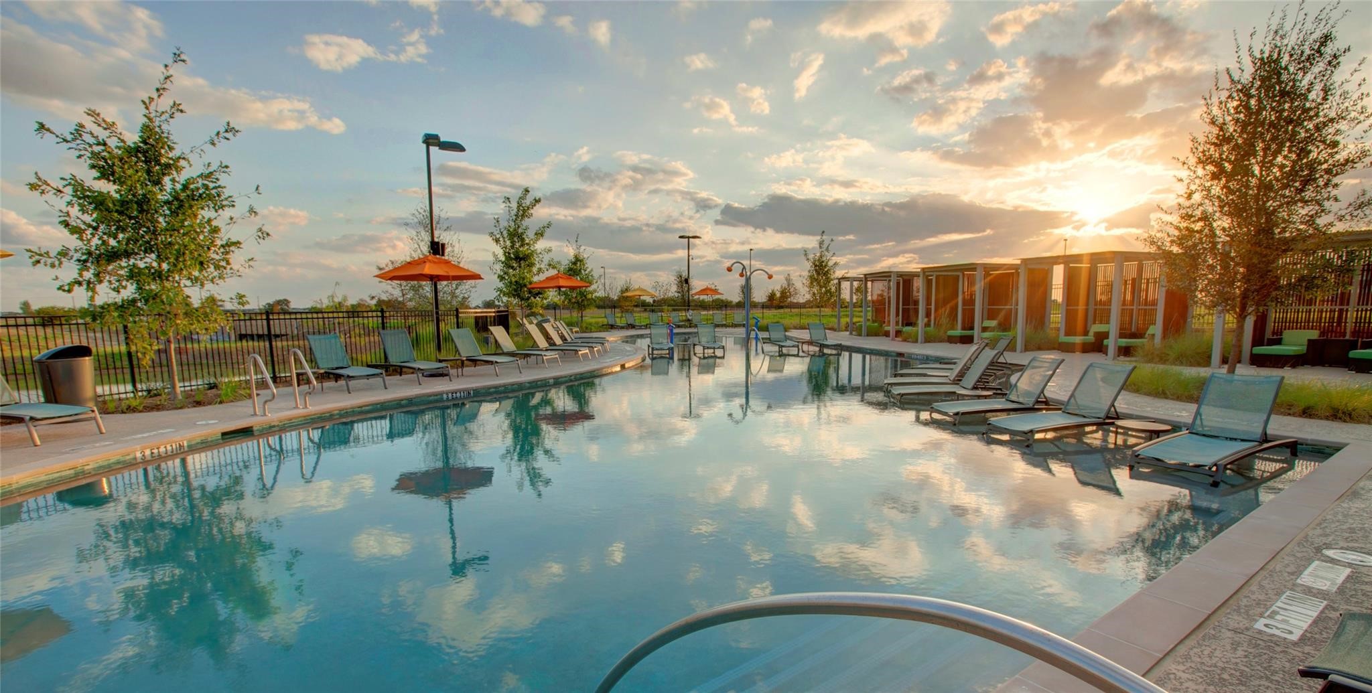
Zoned to top-rated Prosper ISD, Windsong Ranch offers the famous 5-acre crystal-clear Lagoon with white sand beaches, 30+ miles of hike-and-bike trails, resort-style pools, a fitness center, lakes with fishing, tennis, pickleball, and basketball courts, a premier racquet sports complex coming soon right around the corner, and world-class planned activities designed for a true community lifestyle.

4
beds

4
baths

2,475 Sq.Ft. LIVING AREA

6,534 Sq.Ft. lot

Lindsay Reyes

Lindsay Reyes

Features & Amenities

Interior

  • total bedrooms4
  • Total bathrooms4
  • full bathrooms3
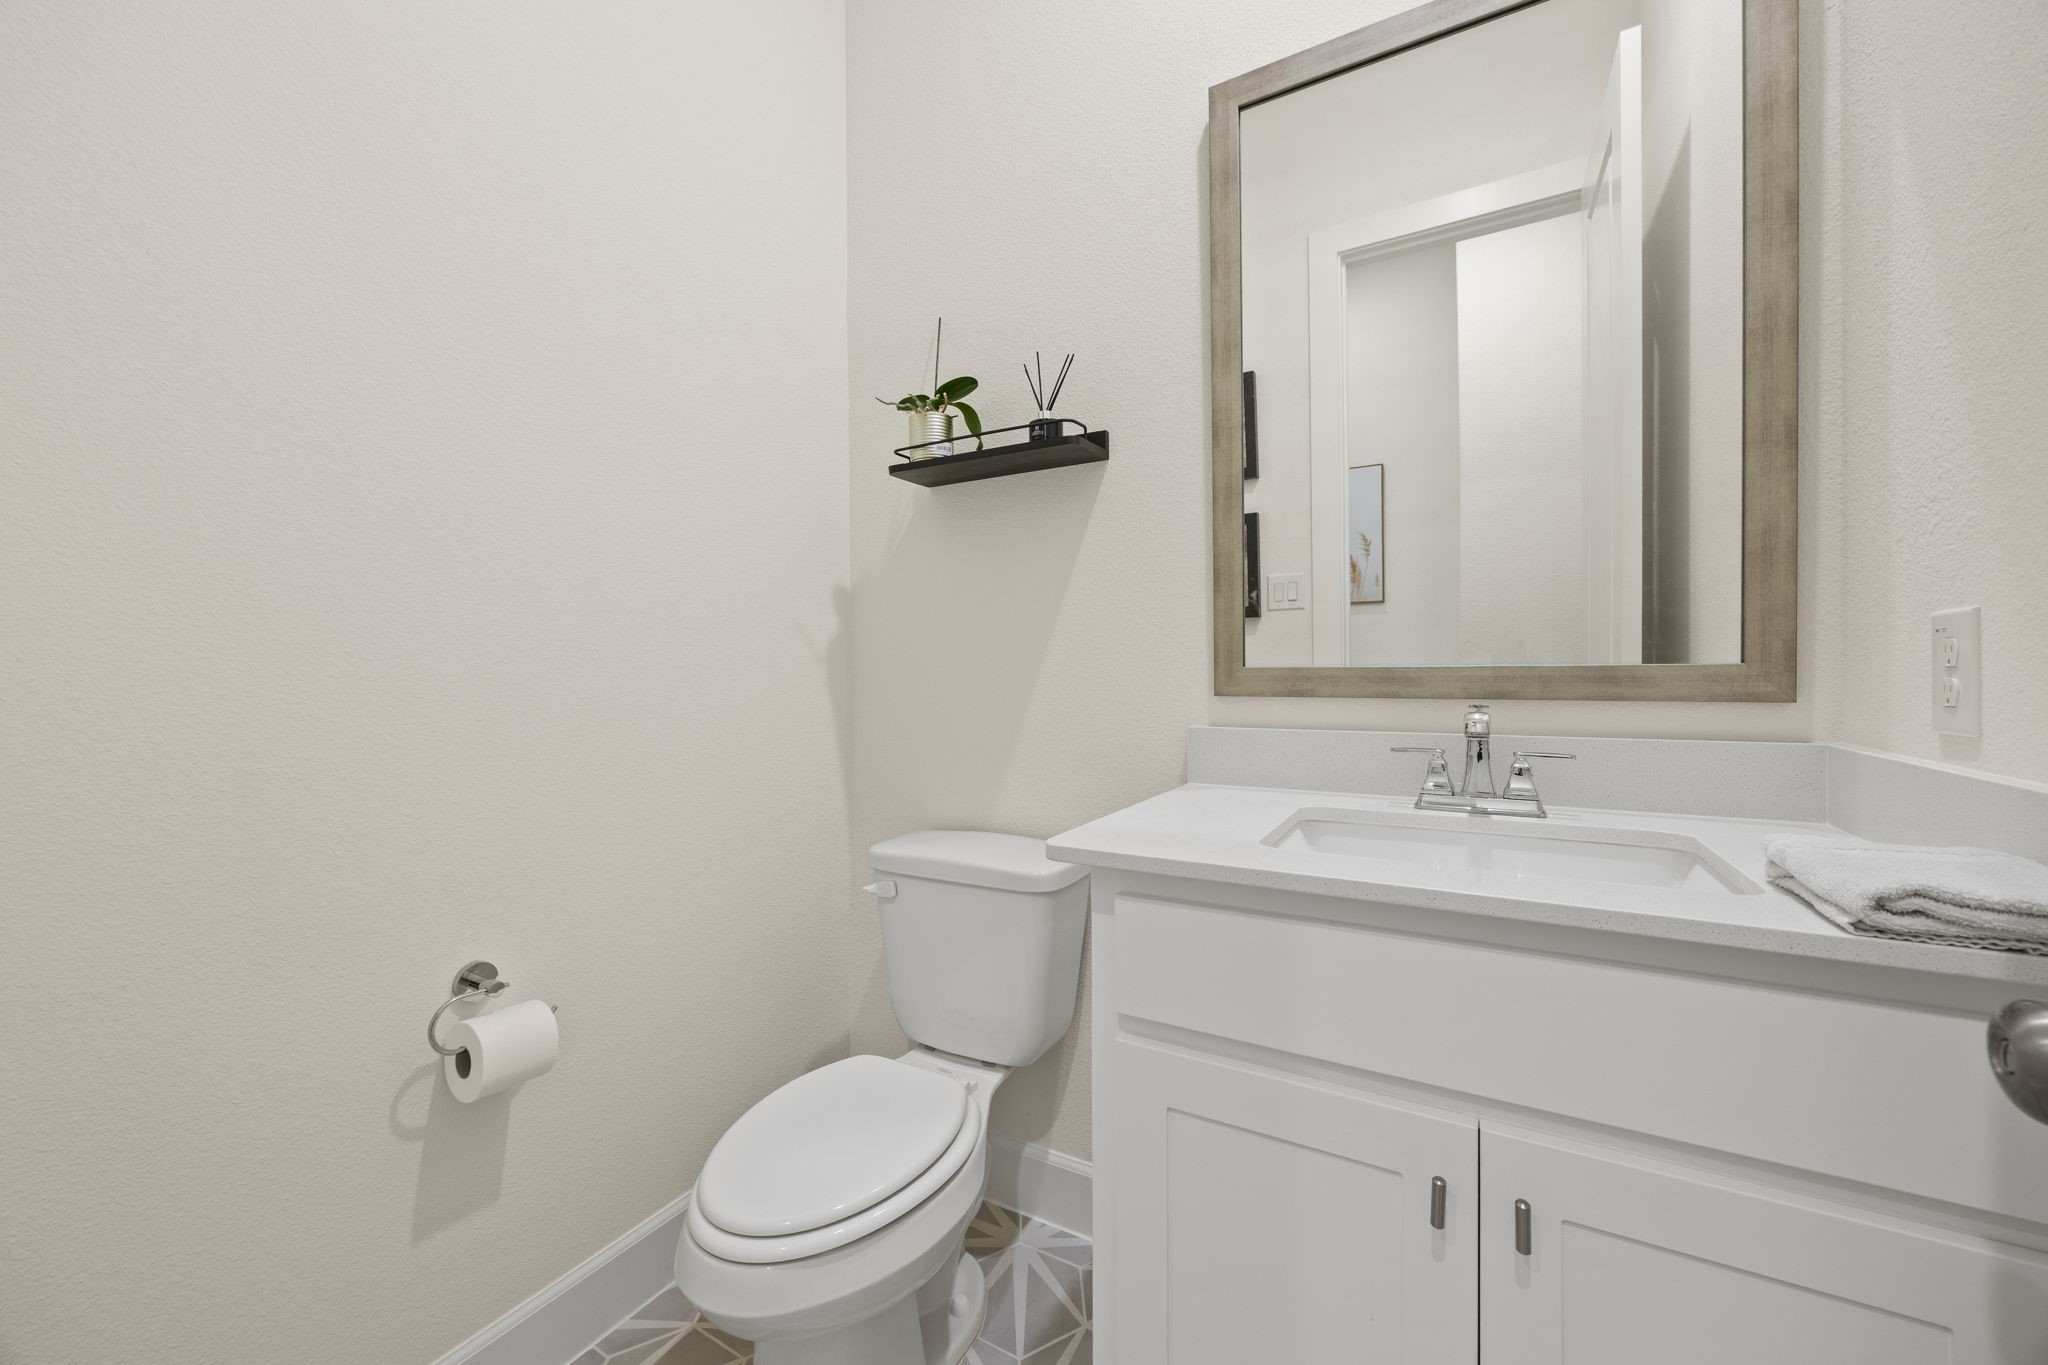
  • half bathroom1
  • Laundry room Washer Hookup, Dryer Hookup, Electric Dryer Hookup, Laundry in Utility Room
  • Flooring Ceramic Tile, Luxury Vinyl Plank
  • APPLIANCES Dishwasher, Gas Cooktop, Disposal, Gas Oven, Microwave, Tankless Water Heater, Vented Exhaust Fan
  • other interior Features Built-in Features, Chandelier, Dry Bar, Decorative/Designer Lighting Fixtures, Double Vanity, Eat-in Kitchen, High Speed Internet, In-Law Floorplan, Kitchen Island, Multiple Master Suites, Open Floorplan, Pantry, Walk-In Closet(s), Wired for Sound

Area & Lot

  • Status For Sale
  • Living Area2,475 Sq.Ft.
  • Lot Area6,534 Sq.Ft.
  • MLS® ID21388029
  • TypeResidential
  • YEAR BUILT2023
  • NeighborhoodProsper
  • Architecture StylesTraditional, Detached
  • Elementary SchoolMrs. Jerry Bryant
  • Middle SchoolMoseley
  • High SchoolRichland
  • School DistrictProsper ISD

Exterior

  • STORIES1
  • Garage Space2.0
  • utilitiesCable Available, Electricity Available, Underground Utilities
  • PoolNone, Community
  • roofComposition
  • lot featuresBack Yard, Cleared, Interior Lot, Lawn, Landscaped, Level, Subdivision, Sprinkler System, Few Trees
  • parkingDoor-Single, Driveway, Garage Faces Front, Garage, Garage Door Opener
  • HEAT TYPECentral, Natural Gas
  • AIR CONDITIONINGCentral Air, Ceiling Fan(s), Electric
  • SubstructureSlab
  • security FeaturesPrewired, Security System, Carbon Monoxide Detector(s), Smoke Detector(s), Wireless
  • other exterior FeaturesGarden, Private Yard, Rain Gutters

Financial

  • Sales Price$638,000
  • Real Estate Tax $12,837/yr
  • HOA $630/3 mos
View Virtual Tour
image

Schedule a Showing

I would love to show you this beautiful property. Please select your preferred date and time below. I will be in touch shortly to confirm your appointment.

Schedule a Showing

I would love to show you this beautiful property. Please select your preferred date and time below. I will be in touch shortly to confirm your appointment.

Thank you for your interest in 1281 Manfreda Street, Prosper, TX 75078. We are reviewing your request and will be in touch shortly!

Mortgage Calculator

Estimate your monthly mortgage payment, including the principal and interest, property taxes, and HOA. Adjust the values to generate a more accurate rate.

All estimates are provided for informational purposes only. Actual amounts may vary.
$0,000 Your Payment 20 15 65
$0,000 Your Payment

Prosper

Explore

Guided by Years of Perspective

With two decades of experience in the Frisco area, I provide guidance shaped by local knowledge, long-term perspective, and a deep understanding of how this market moves.

Follow Me on Instagram