
Leave a Message

Thank you for your message. I will be in touch with you shortly.

2813 Black Walnut Street
SEE ALL PHOTOS
2813 Black Walnut Street
For Sale

2813 Black Walnut Street

2813 Black Walnut Street, Mc Kinney, TX 75071

$530,000
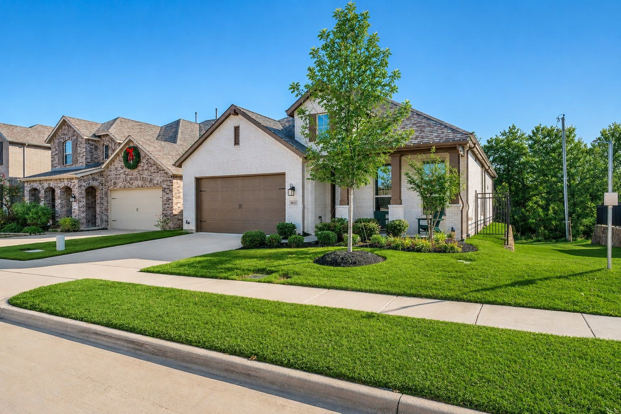
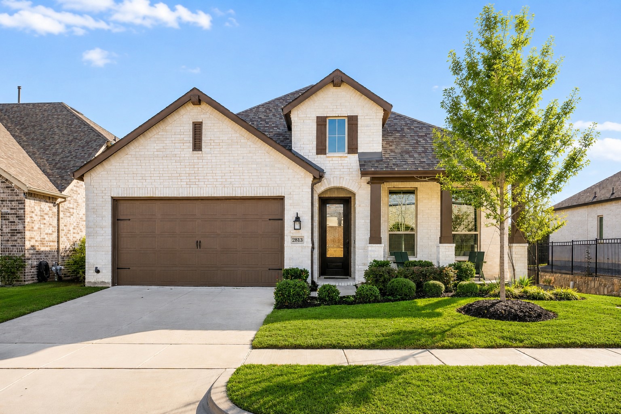
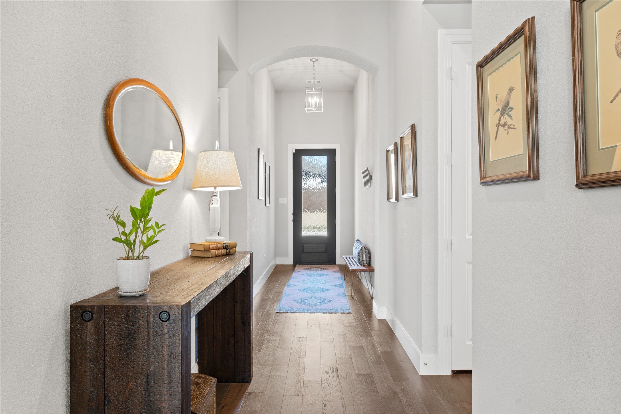
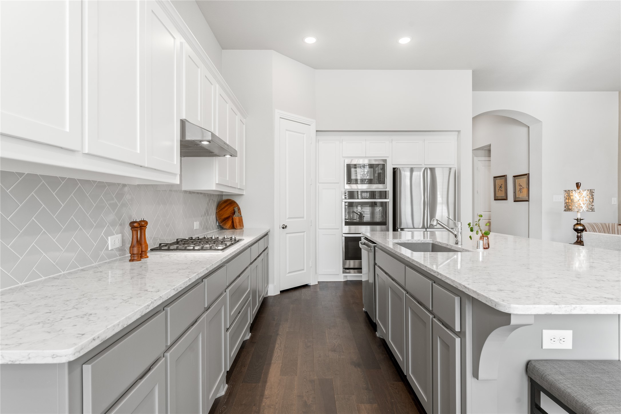
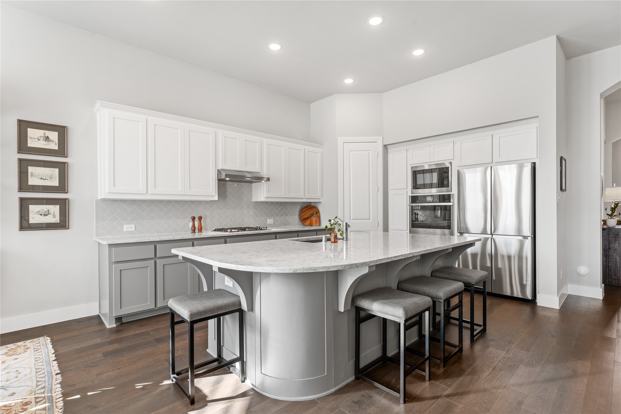
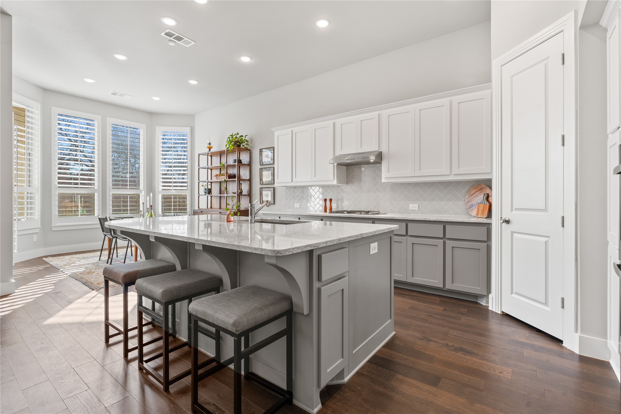
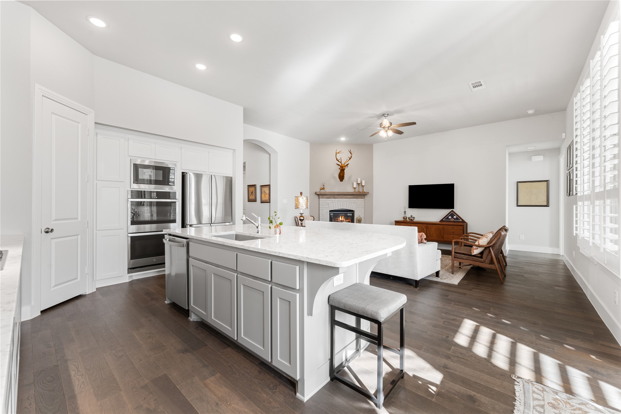
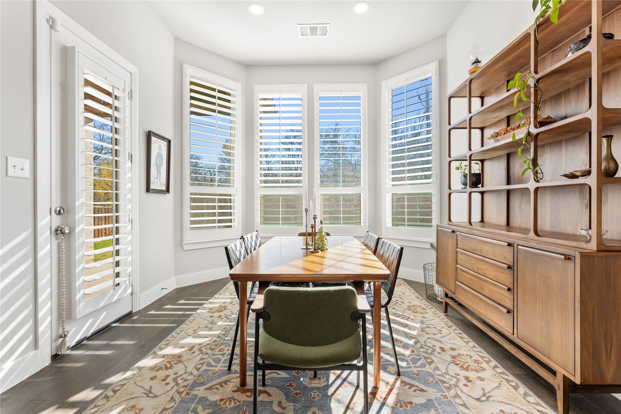
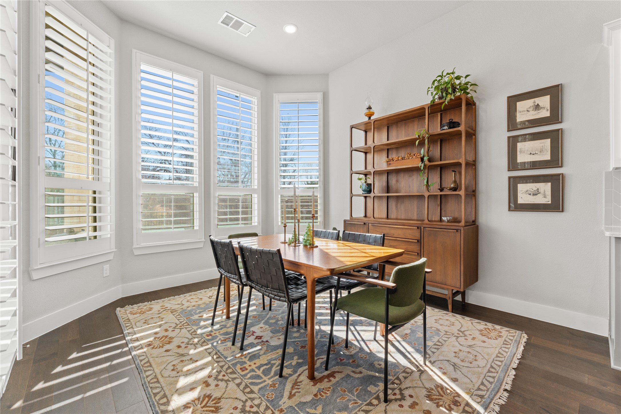
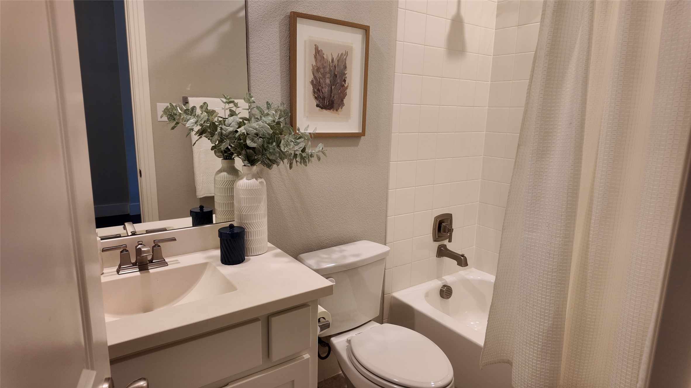
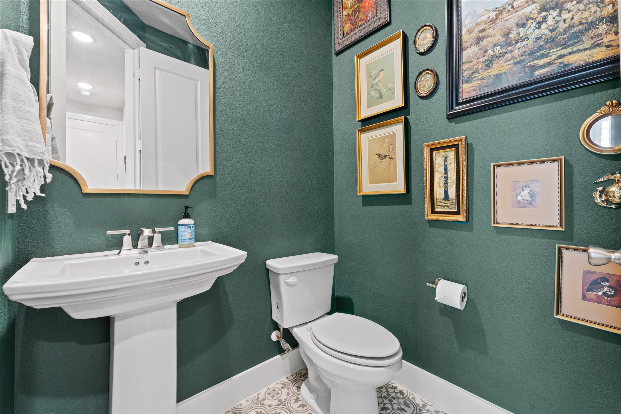
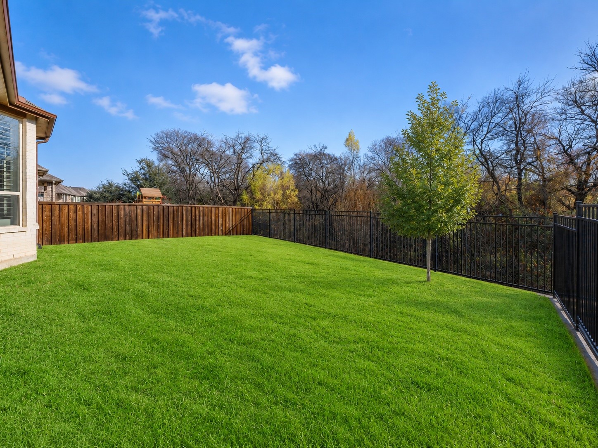
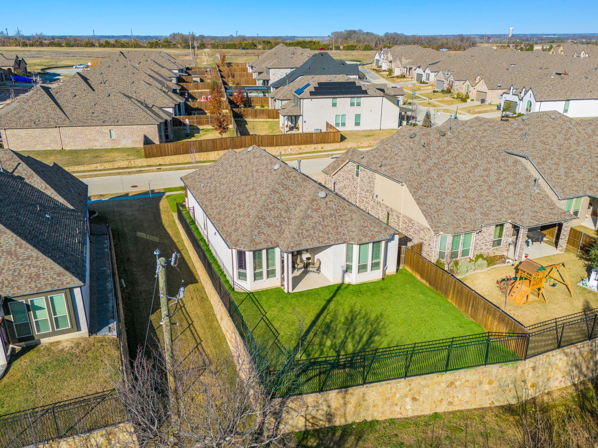
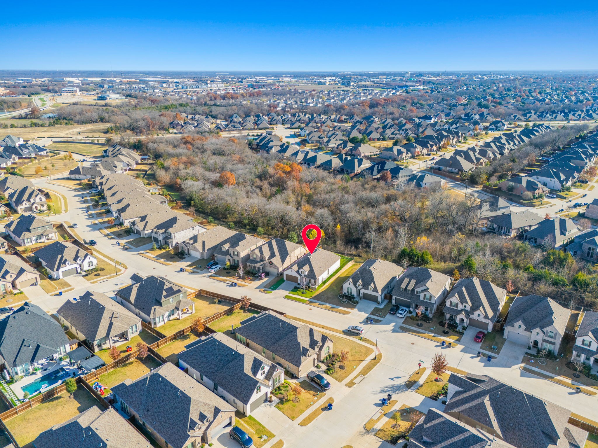
Rarely does a 1-story home offer this combination of privacy, views, and location. One of Highland Homes' most popular 1-story floor plans, this lovingly maintained, 1l-owner home offers 2,079 square feet of thoughtfully designed living space -- 3 bedrooms plus a study and 2.5 baths -- in one of Timber Creek's most desirable settings. Backing to a peaceful treeline with no rear neighbors, this GREENBELT LOT delivers exceptional privacy rarely found in North McKinney. The bright, open-concept floor plan is filled with natural light and seamlessly connects the kitchen, dining, and living areas -- ideal for everyday living and effortless entertaining. The kitchen features a gas cooktop, abundant prep space, and generous cabinetry in an open layout that keeps everyone connected. Plantation shutters throughout add timeless elegance and enhance the home's move-in-ready appeal.
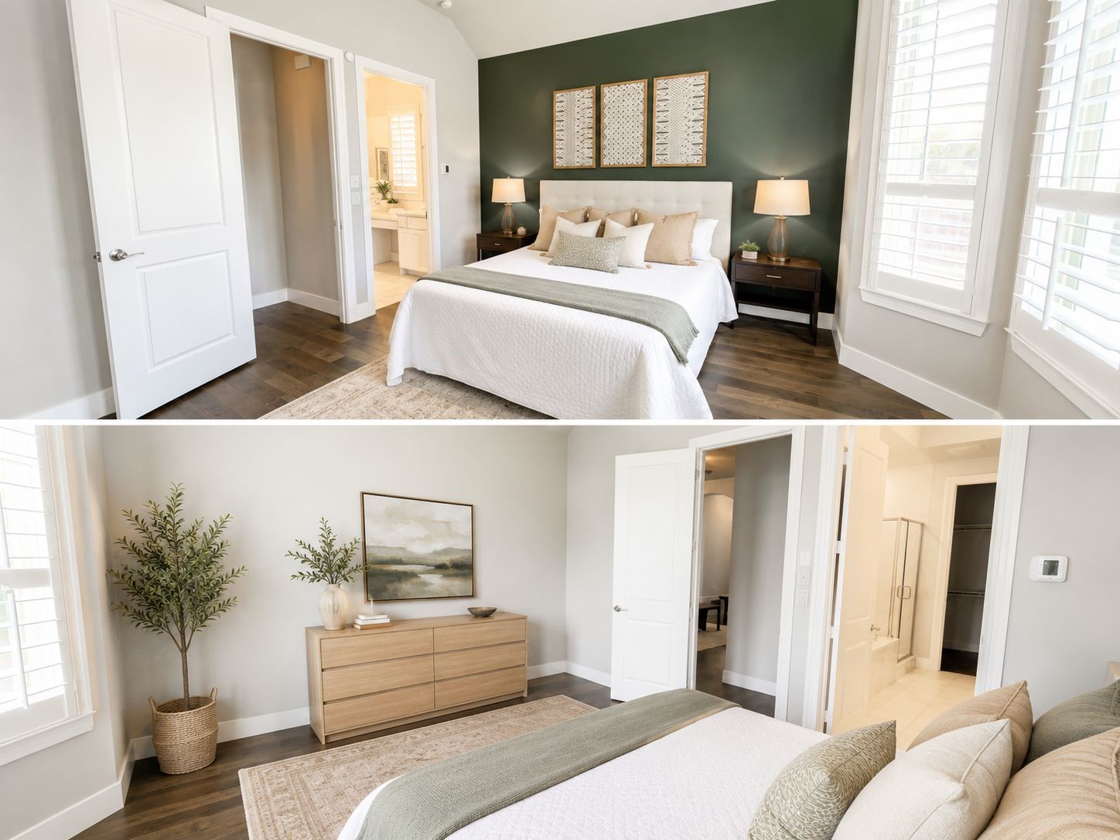
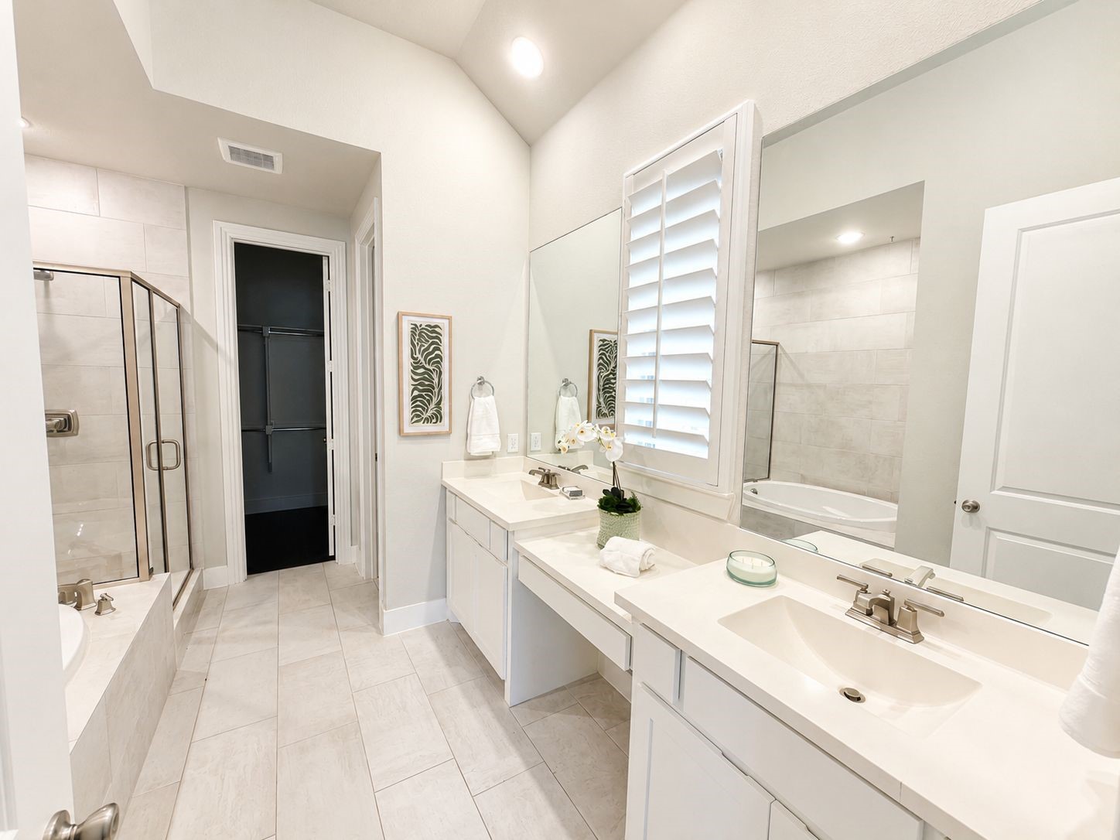
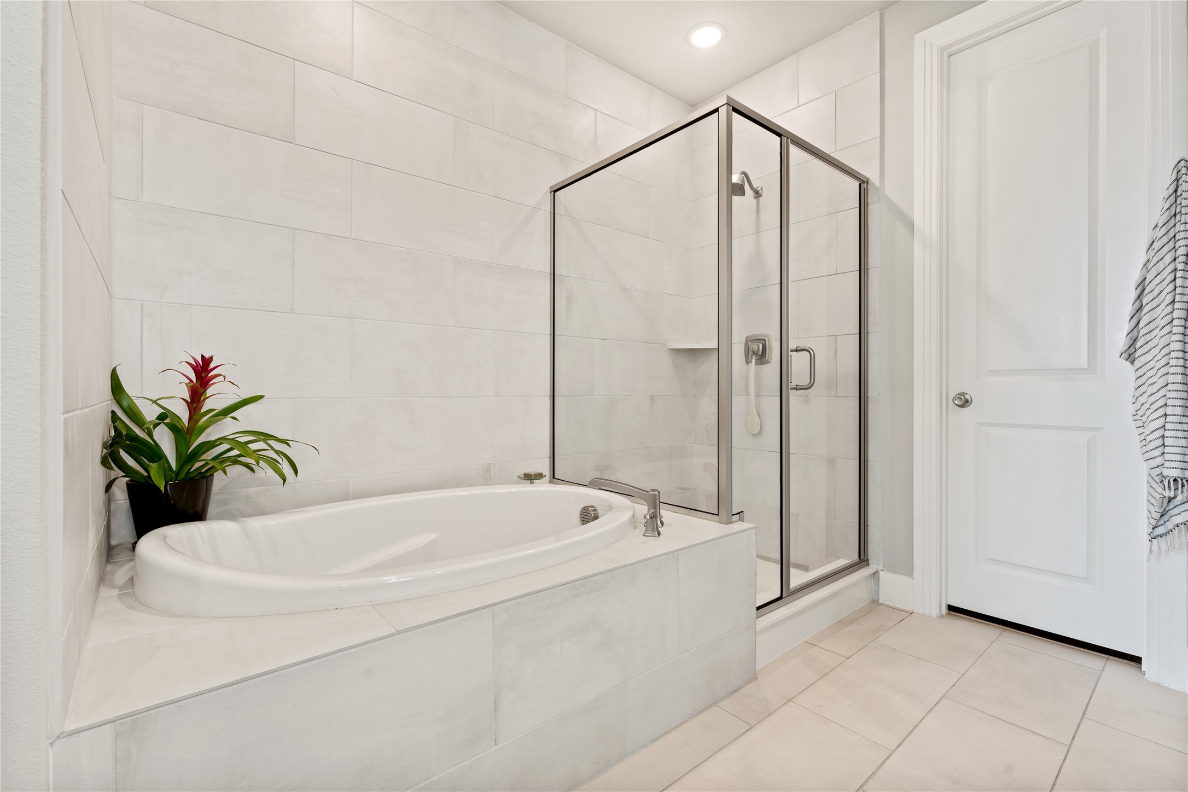
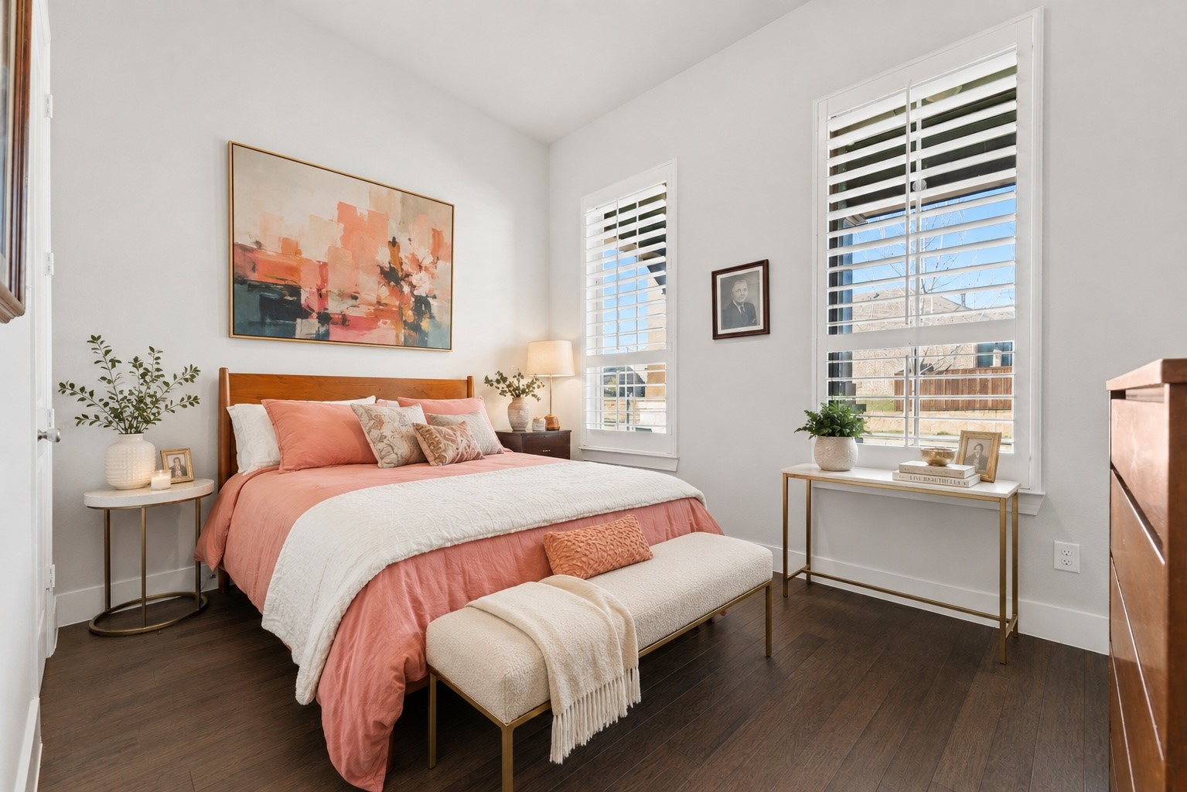
The spacious primary suite is a true retreat, with a sitting area overlooking the backyard and a spa-inspired bath featuring dual vanities, a soaking tub, a separate shower, and an oversized walk-in closet. Two additional bedrooms and a dedicated study round out this smart, functional layout. The NORTH FACING orientation helps keep the home cool through the summer months.
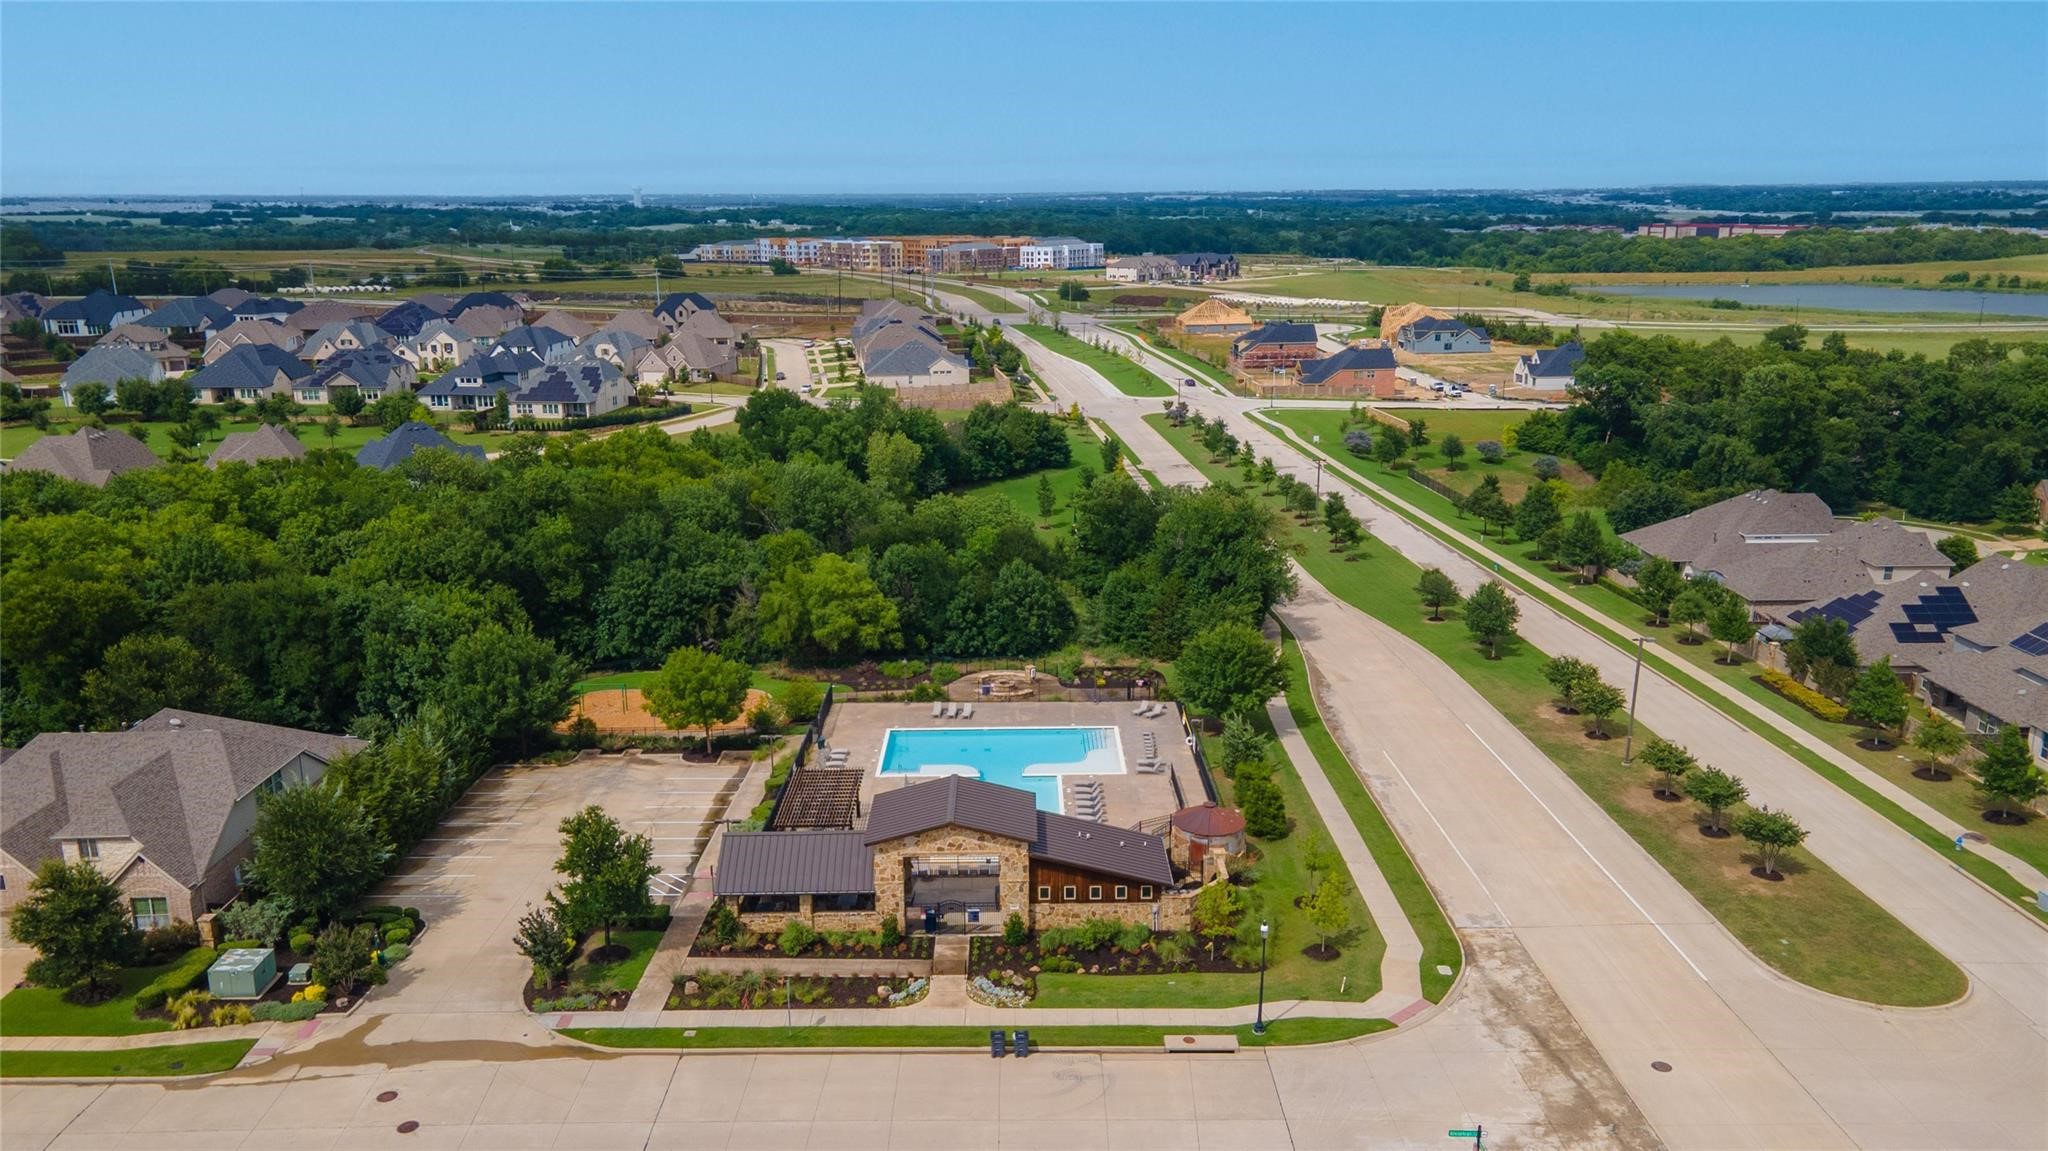
Step outside to discover what truly sets this home apart: a covered patio overlooking a beautiful treed greenbelt, creating a private outdoor retreat perfect for morning coffee, evening sunsets, or entertaining. Homes offering this level of privacy and natural beauty are increasingly hard to find in this price point. Located in highly desirable North McKinney, Timber Creek residents enjoy community walking trails, parks, a neighborhood pool, and a playground -- just minutes from Historic Downtown McKinney, Costco, H-E-B, shopping, dining, fitness centers, and easy access to US-75 and Highway 380. Nearby Bonnie Wenk Park adds miles of trails, a dog park, splash pad, and fishing pond. Schedule your private showing today!

3
beds

3
baths

2,079 Sq.Ft. LIVING AREA

6,185.52 Sq.Ft. lot

Lindsay Reyes

Lindsay Reyes

Features & Amenities

Interior

  • total bedrooms3
  • Total bathrooms3
  • full bathrooms2
  • half bathroom1
  • Laundry room Washer Hookup, Electric Dryer Hookup, Laundry in Utility Room
  • Flooring Engineered Hardwood, Tile
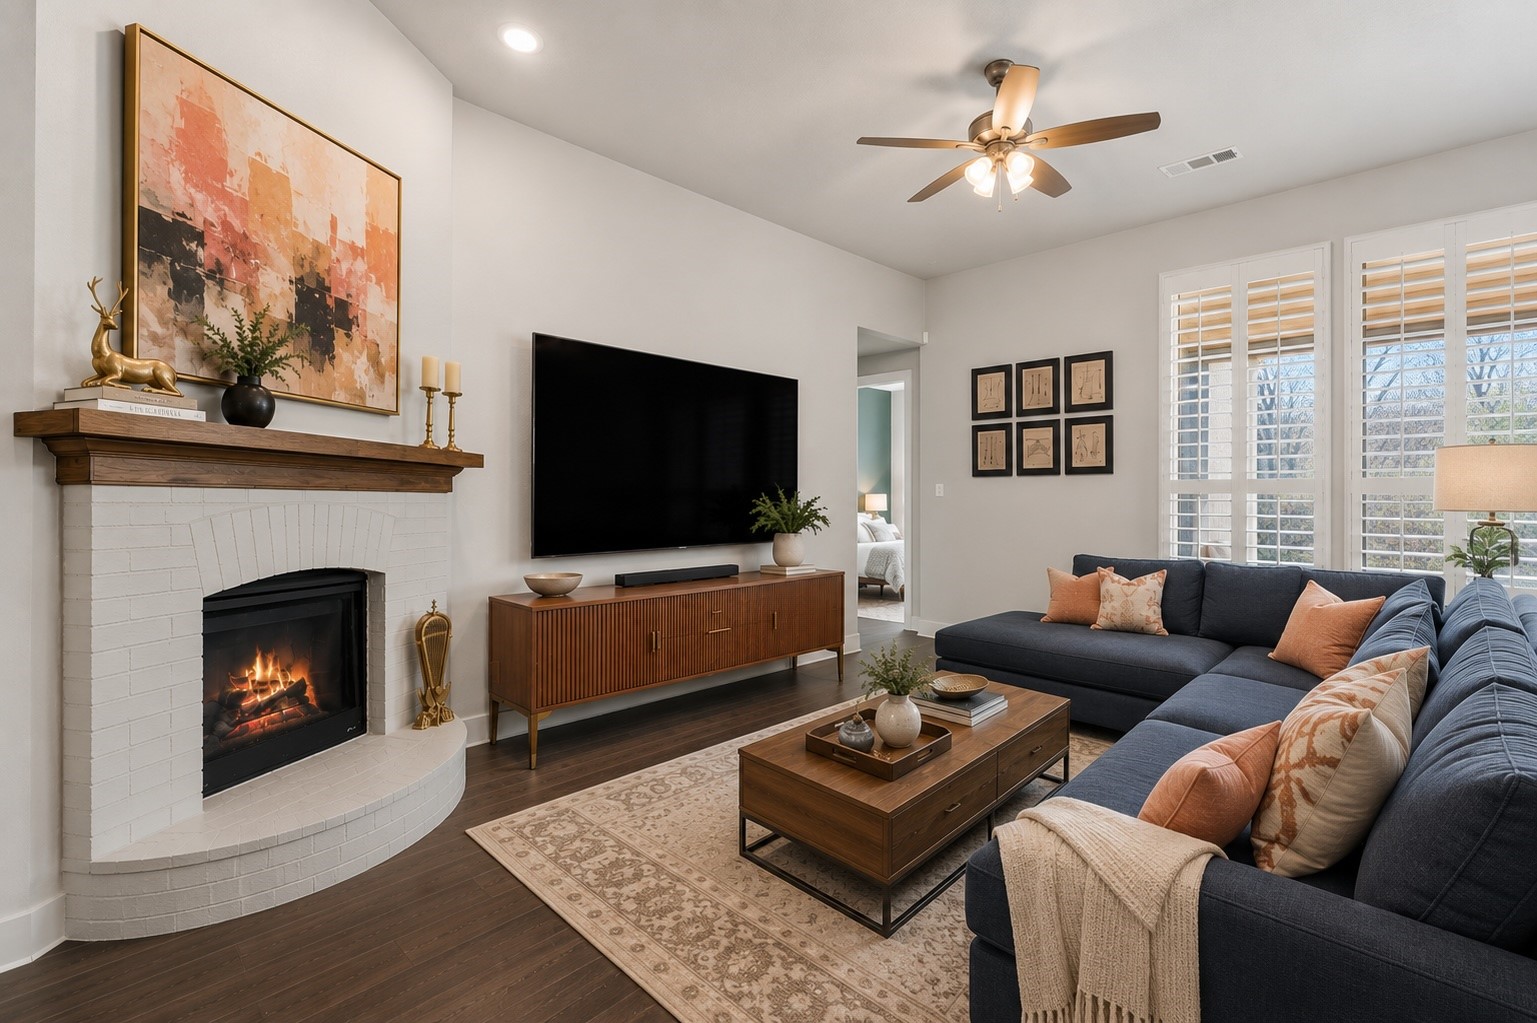
  • Fireplace Gas, Gas Log, Gas Starter, Living Room
  • APPLIANCES Double Oven, Dishwasher, Electric Oven, Gas Cooktop, Disposal, Gas Water Heater, Microwave, Refrigerator
  • other interior Features Decorative/Designer Lighting Fixtures, Double Vanity, Eat-in Kitchen, Granite Counters, High Speed Internet, Kitchen Island, Open Floorplan, Cable TV, Walk-In Closet(s), Wired for Sound

Area & Lot

  • Status For Sale
  • Living Area2,079 Sq.Ft.
  • Lot Area6,185.52 Sq.Ft.
  • MLS® ID21315238
  • TypeResidential
  • YEAR BUILT2020
  • Architecture StylesFarmhouse, Modern, Traditional, Detached
  • Elementary SchoolVega
  • Middle SchoolJohnson
  • High SchoolMcKinney North
  • School DistrictMcKinney ISD

Exterior

  • STORIES1
  • Garage Space2.0
  • water SourcePublic
  • utilitiesElectricity Connected, Natural Gas Available, Sewer Available, Water Available, Cable Available
  • PoolNone, Community
  • roofComposition
  • lot featuresBack Yard, Greenbelt, Interior Lot, Lawn, Landscaped, Level, Subdivision, Sprinkler System
  • parkingDoor-Single, Driveway, Garage Faces Front, Garage, Garage Door Opener
  • HEAT TYPECentral, Fireplace(s), Natural Gas
  • AIR CONDITIONINGAttic Fan, Central Air, Ceiling Fan(s), Electric
  • sewerPublic Sewer
  • SubstructureSlab
  • Disability FeaturesSmart Technology
  • security FeaturesSecurity System, Carbon Monoxide Detector(s), Smoke Detector(s)
  • other exterior FeaturesLighting, Private Yard, Rain Gutters

Financial

  • Sales Price$530,000
  • Real Estate Tax $9,833/yr
  • HOA $425
View Virtual Tour
image

Schedule a Showing

I would love to show you this beautiful property. Please select your preferred date and time below. I will be in touch shortly to confirm your appointment.

Schedule a Showing

I would love to show you this beautiful property. Please select your preferred date and time below. I will be in touch shortly to confirm your appointment.

Thank you for your interest in 2813 Black Walnut Street, Mc Kinney, TX 75071. We are reviewing your request and will be in touch shortly!

Mortgage Calculator

Estimate your monthly mortgage payment, including the principal and interest, property taxes, and HOA. Adjust the values to generate a more accurate rate.

All estimates are provided for informational purposes only. Actual amounts may vary.
$0,000 Your Payment 20 15 65
$0,000 Your Payment

Guided by Years of Perspective

With two decades of experience in the Frisco area, I provide guidance shaped by local knowledge, long-term perspective, and a deep understanding of how this market moves.

Follow Me on Instagram