Leave a Message

Thank you for your message. I will be in touch with you shortly.

6425 Willowdale Drive
SEE ALL PHOTOS
6425 Willowdale Drive
Sold

6425 Willowdale Drive

6425 Willowdale Drive, Plano, TX 75093

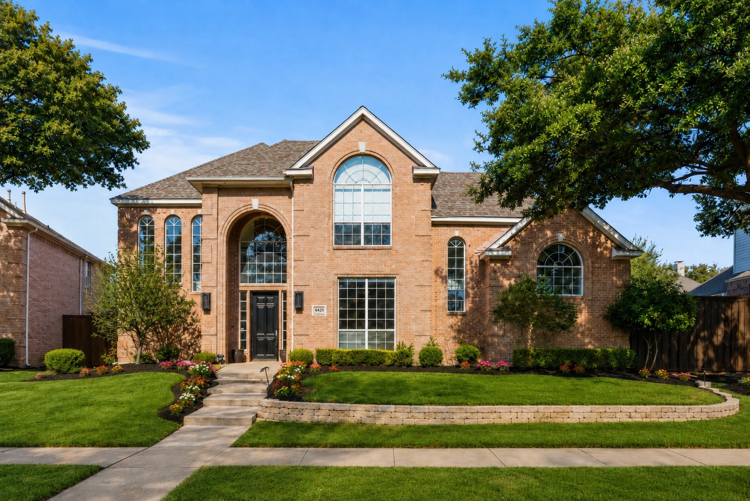
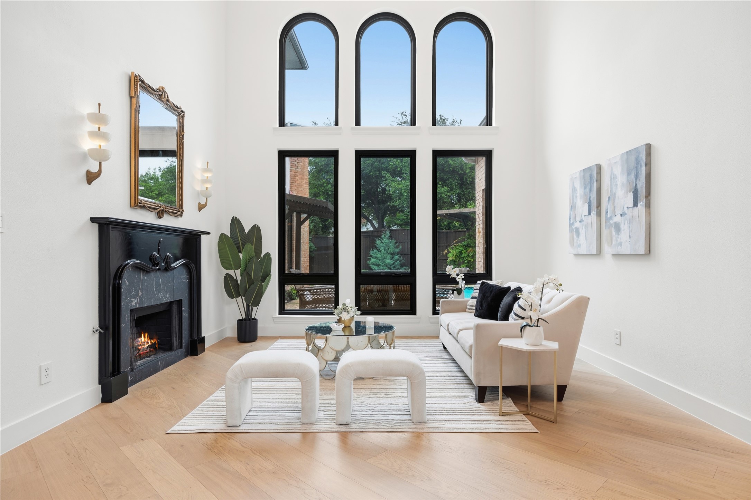
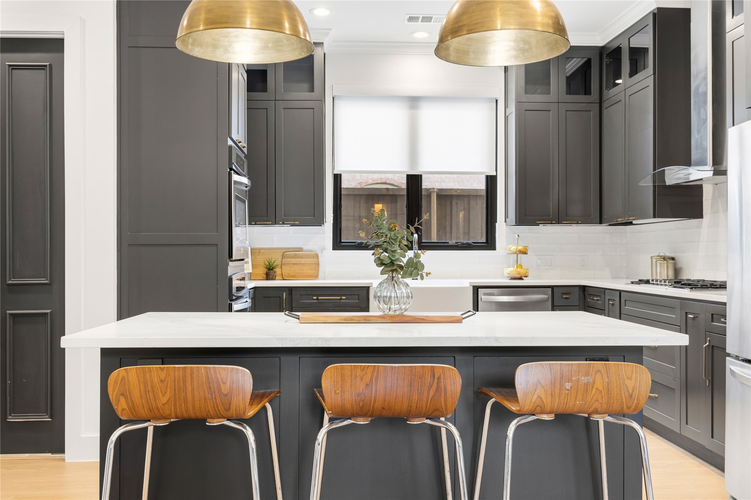
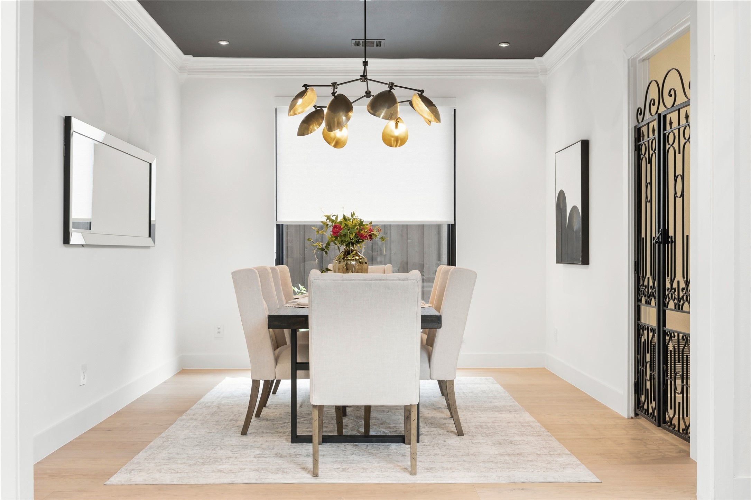
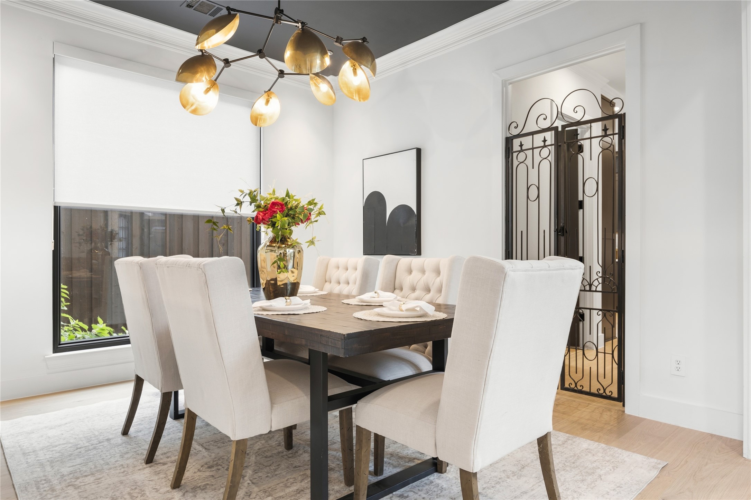
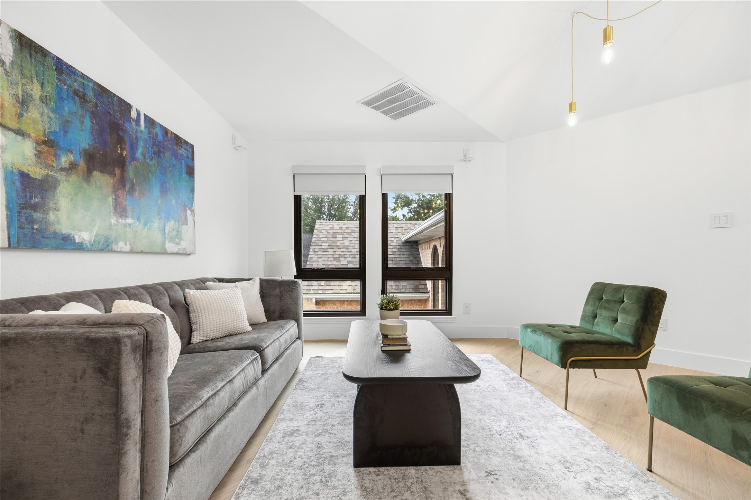
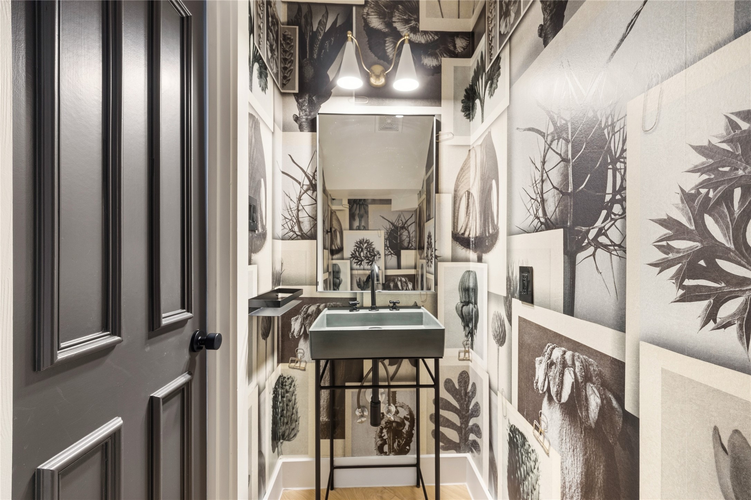
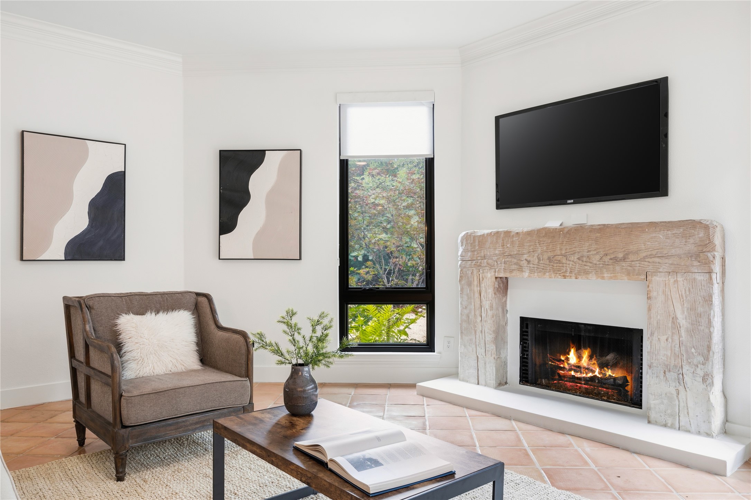
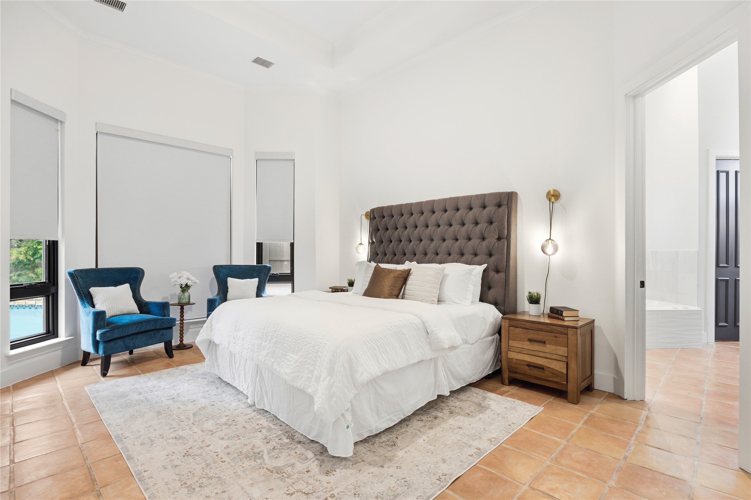
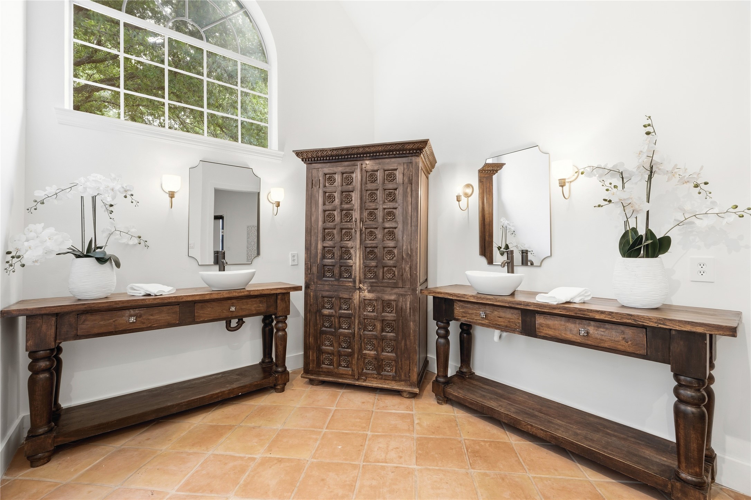
Curated, collected & completely transformed. Every room tells a story. Set on a private cul-de-sac in coveted West Plano 75093, this 4,462 SF custom home has been re-invented room by room with an eye for the exceptional -- from 1960s Italian brass pendants in the kitchen to a salvaged wood family room mantle, a black lacquer formal mantle beneath a Restoration Hardware wagon wheel chandelier, and a one-of-a-kind spider light that anchors the upstairs game room. The primary suite is a true retreat: downstairs, private patio access, soaking tub, and a custom Dallas Master Closet build-out. Three bedrooms up, a library-shelved study down, and an additional bonus room that flexes to whatever your life needs and has access to both the driveway and back patio. Anderson black high-efficiency windows ($100K+), new Florit hardwoods throughout, electric app-controlled blinds, new HVAC, heated pool, and a gated private drive complete the picture. Plano ISD. Minutes to Legacy West, the Dallas North Tollway, and Hwy 121.

4
beds

4
baths

4,462 Sq.Ft. LIVING AREA

10,018.8 Sq.Ft. lot

Lindsay Reyes

Lindsay Reyes

Features & Amenities

Interior

  • total bedrooms4
  • Total bathrooms4
  • full bathrooms3
  • half bathroom1
  • Laundry room Laundry in Utility Room
  • Flooring Luxury Vinyl Plank, Tile
  • Fireplace Family Room, Gas, Gas Log, Gas Starter, Living Room
  • APPLIANCES Double Oven, Dryer, Dishwasher, Electric Cooktop, Gas Cooktop, Disposal, Gas Water Heater, Microwave, Refrigerator
  • other interior Features Chandelier, Decorative/Designer Lighting Fixtures, Double Vanity, Eat-in Kitchen, Granite Counters, High Speed Internet, Kitchen Island, Loft, Multiple Staircases, Open Floorplan, Pantry, Smart Home, Vaulted Ceiling(s), Natural Woodwork, Walk-In Closet(s)

Area & Lot

  • Status Sold
  • Living Area4,462 Sq.Ft.
  • Lot Area10,018.8 Sq.Ft.
  • MLS® ID21290685
  • TypeResidential
  • YEAR BUILT1994
  • Architecture StylesTraditional, Detached
  • Elementary SchoolBarksdale
  • Middle SchoolRenner
  • High SchoolShepton,Plano West
  • School DistrictPlano ISD

Exterior

  • STORIES2
  • Garage Space2.0
  • water SourcePublic
  • utilitiesCable Available, Electricity Available, Electricity Connected, Natural Gas Available, Sewer Available, Water Available
  • PoolGunite, Pool
  • roofComposition
  • lot featuresCul-De-Sac, Interior Lot, Landscaped, Subdivision, Sprinkler System, Few Trees
  • parkingAlley Access, Driveway, Electric Gate, Garage, Garage Door Opener, Private, Garage Faces Rear
  • HEAT TYPECentral, Fireplace(s), Natural Gas
  • AIR CONDITIONINGCentral Air, Ceiling Fan(s), Electric
  • sewerPublic Sewer
  • SubstructureSlab
  • security FeaturesSecurity System, Carbon Monoxide Detector(s), Smoke Detector(s), Wireless
  • other exterior FeaturesCourtyard, Dog Run, Garden, Private Yard, Rain Gutters

Financial

  • Price Upon Request
View Virtual Tour

Guided by Years of Perspective

With two decades of experience in the Frisco area, I provide guidance shaped by local knowledge, long-term perspective, and a deep understanding of how this market moves.

Follow Me on Instagram