
Leave a Message

Thank you for your message. I will be in touch with you shortly.

8921 Whirlwind Trail
SEE ALL PHOTOS
8921 Whirlwind Trail
For Sale

8921 Whirlwind Trail

8921 Whirlwind Trail, Aubrey, TX 76227

$350,000
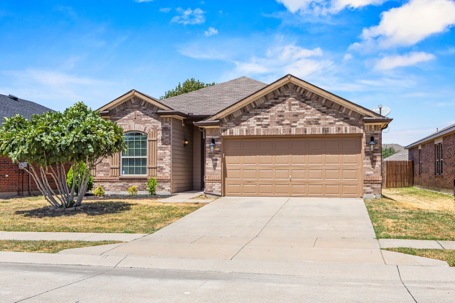
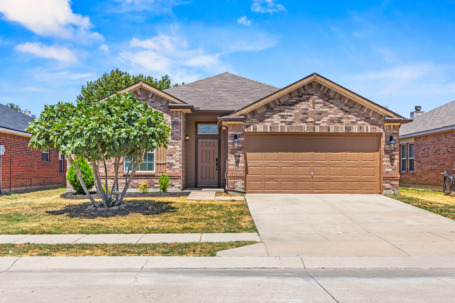
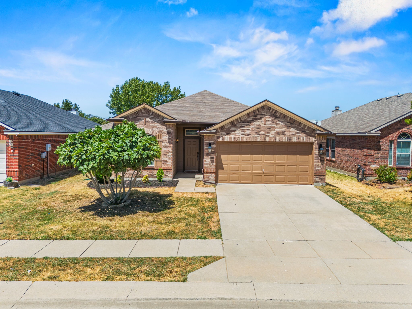
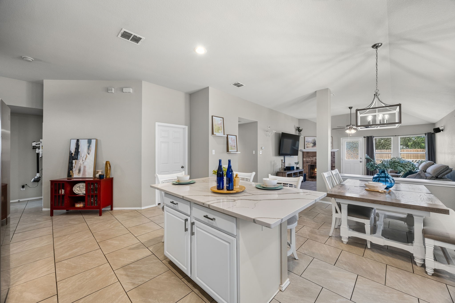
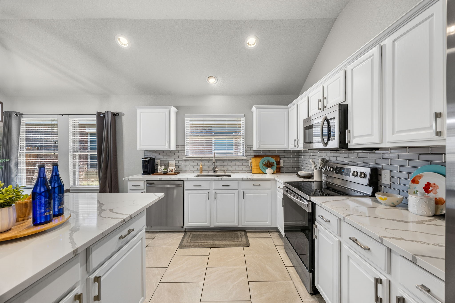
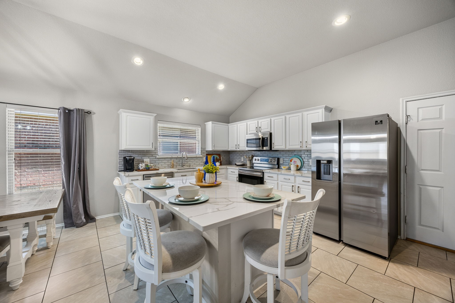
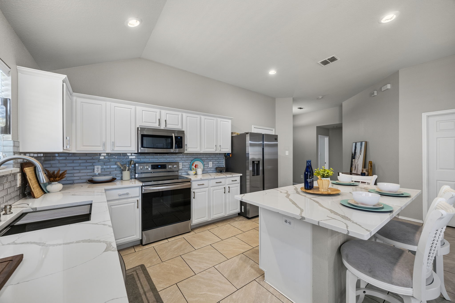
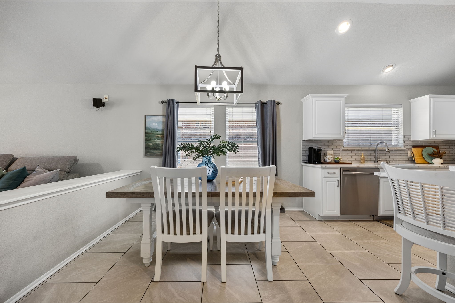
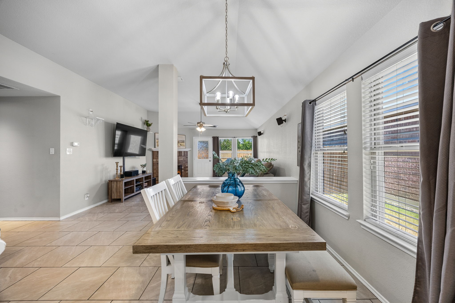
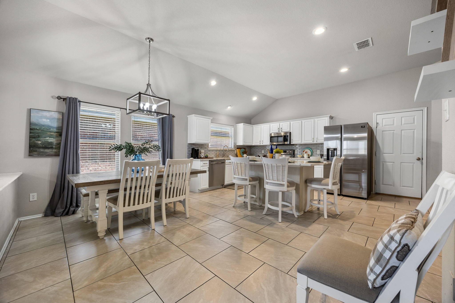
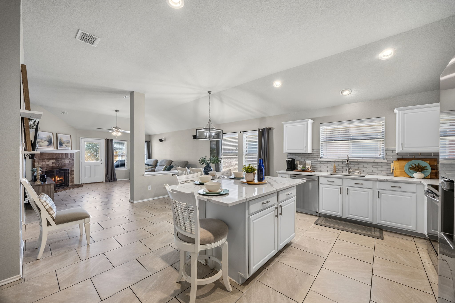
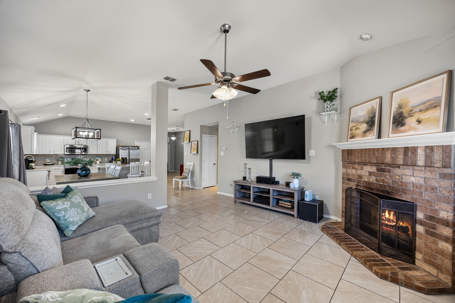
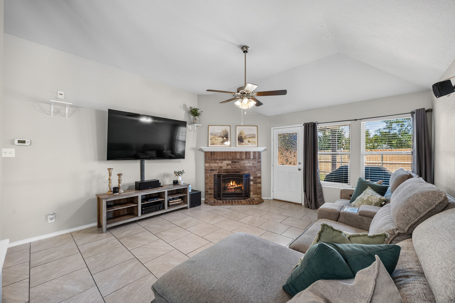
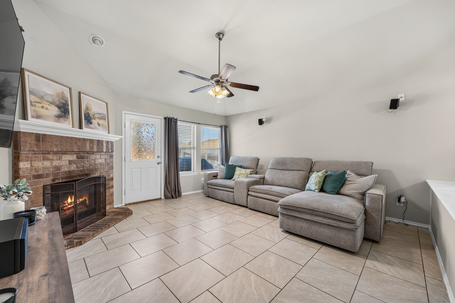
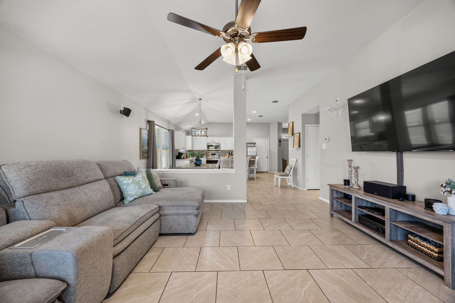
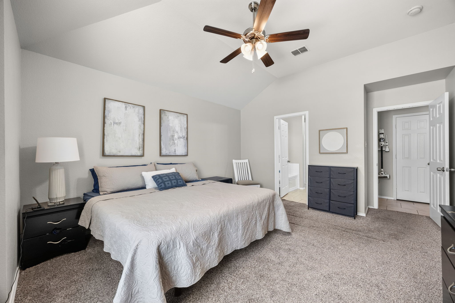
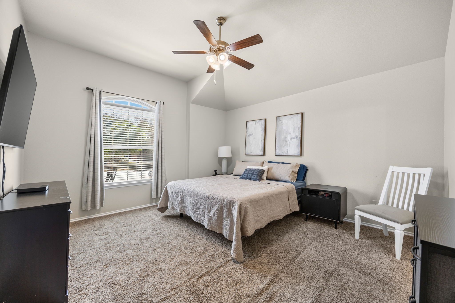
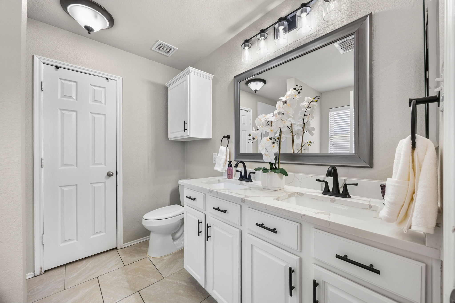
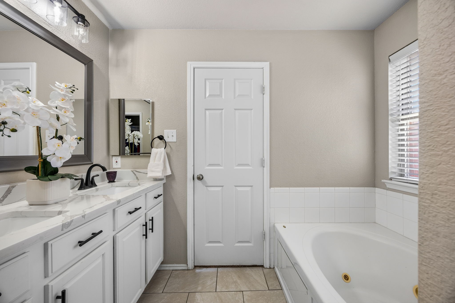
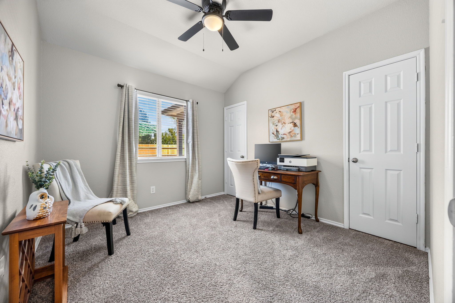
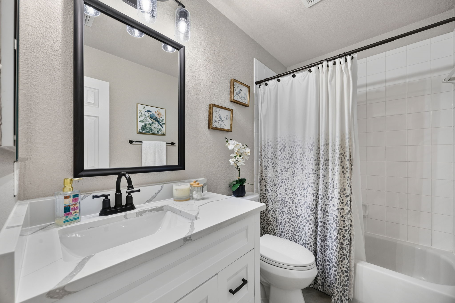
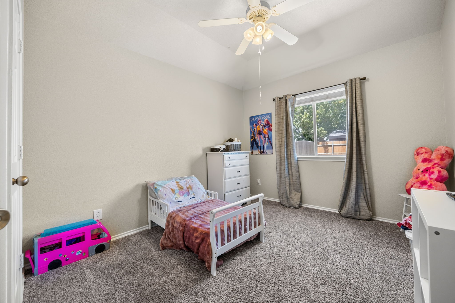
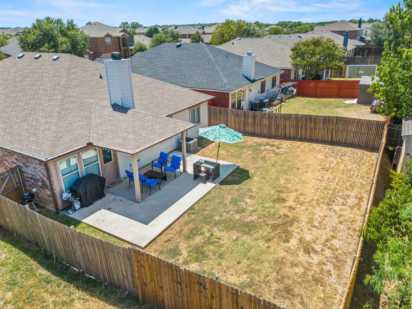
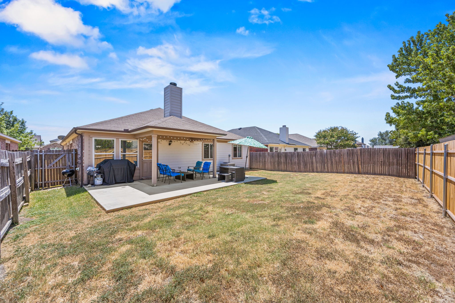
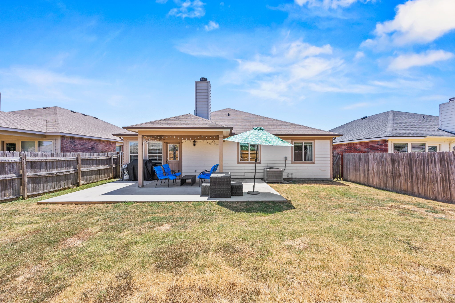
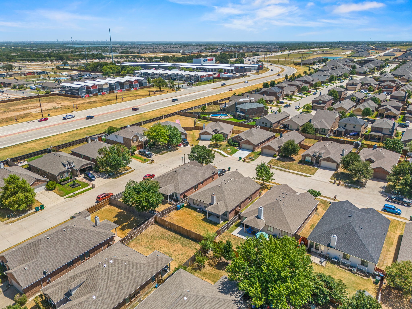
Move-in ready and beautifully updated, this 4-bedroom home in Oak Point offers the perfect blend of comfort, style, and convenience. Step inside to a renovated kitchen designed for both everyday living and entertaining, featuring updated finishes throughout. Both bathrooms have also been tastefully renovated, adding a fresh, modern feel to the entire home. Enjoy Texas evenings on the extended patio, ideal for outdoor dining, relaxing, or hosting friends and family. With four spacious bedrooms, there's room for everyone to spread out and make this house their own.
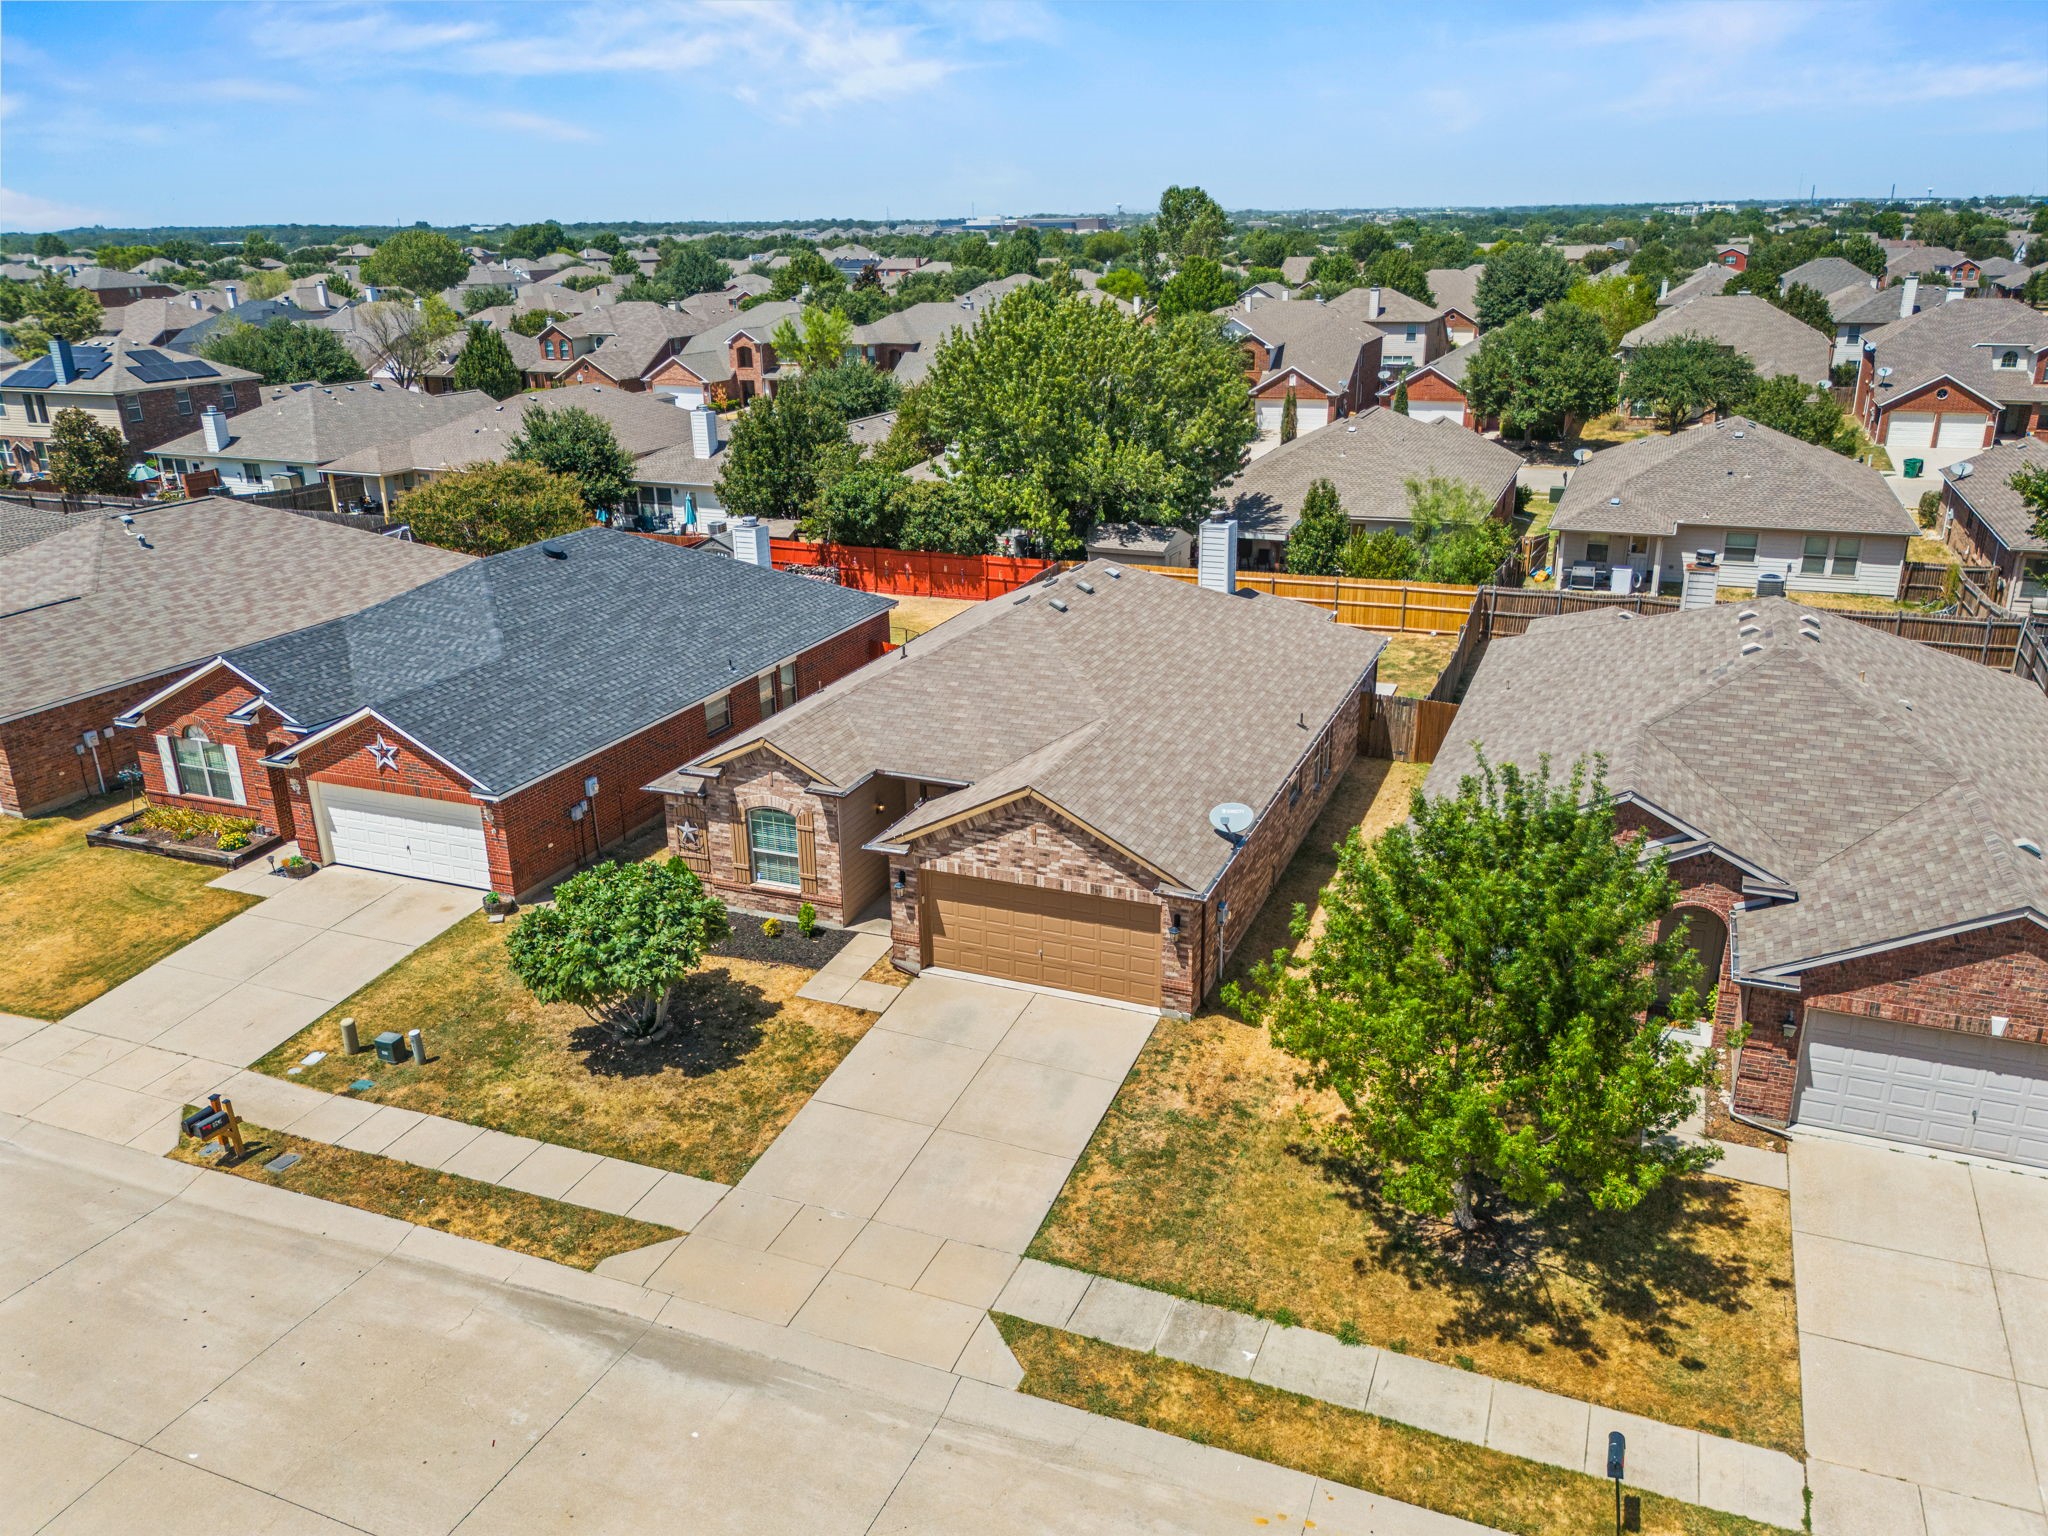
Thoughtful extras add everyday convenience, including a home plumbed for a water purification system and a master water shutoff conveniently located in the garage. Location is everything, and this home delivers -- situated close to top-rated schools and just minutes from shopping, dining, and everyday conveniences, making daily life effortless.
As an added bonus, the seller is offering new carpet with the right offer, giving buyers the opportunity to personalize this home even further.
Don't miss your chance to own this move-in-ready gem in Oak Point. Schedule your private showing today!

4
beds

2
baths

1,812 Sq.Ft. LIVING AREA

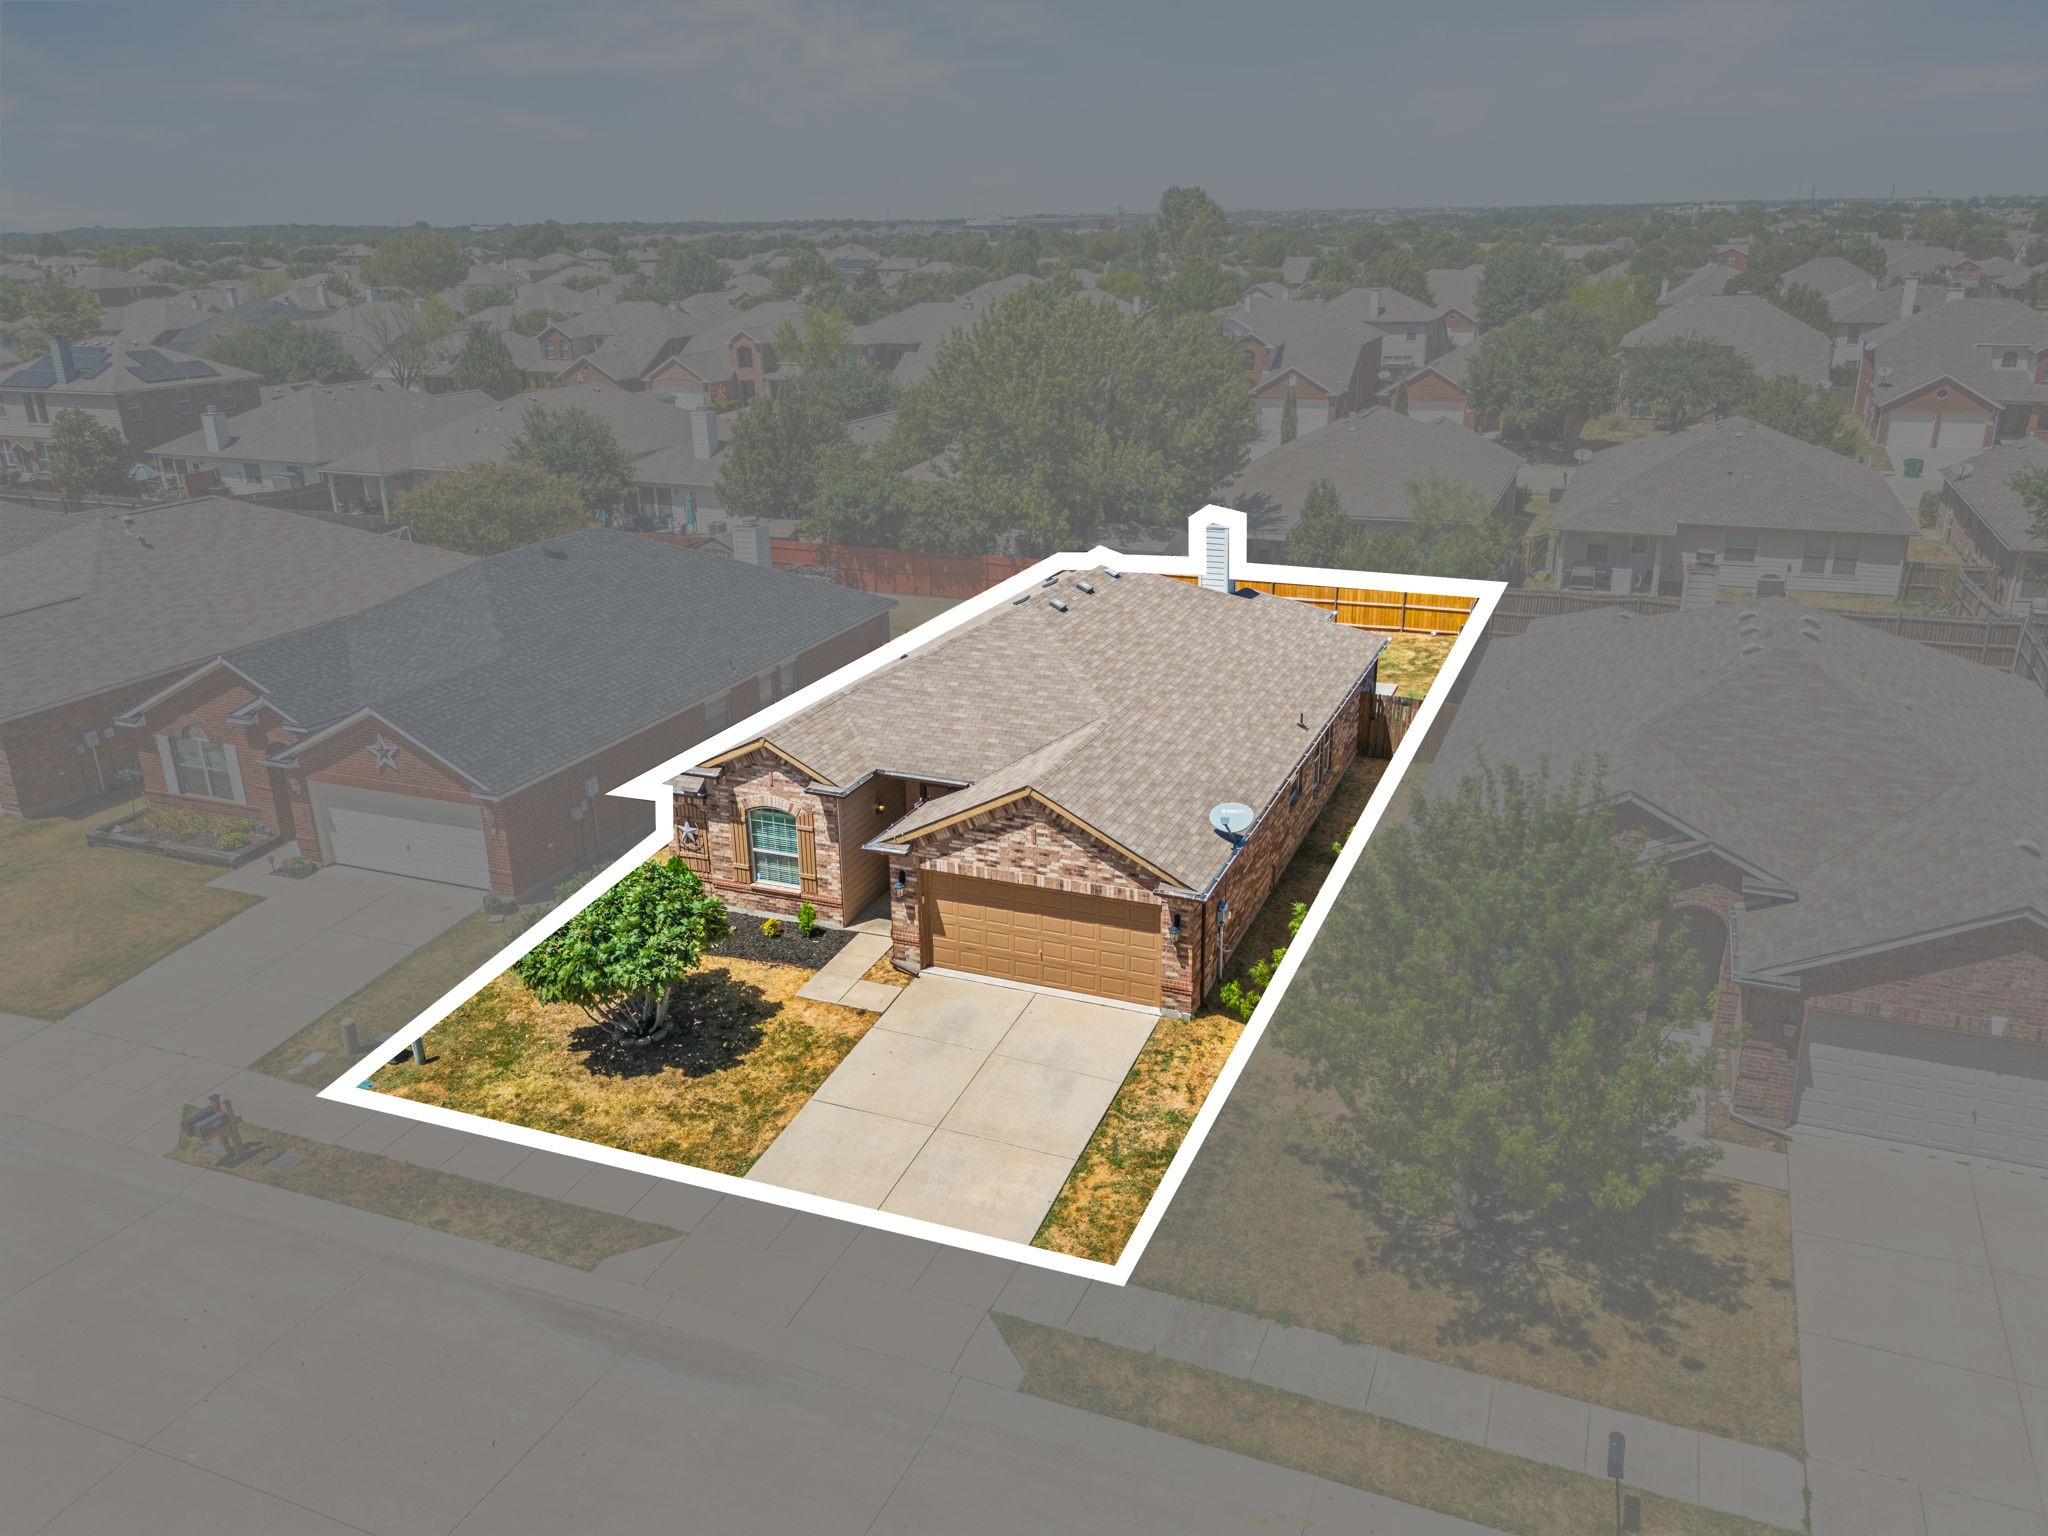
5,793.48 Sq.Ft. lot

Lindsay Reyes

Lindsay Reyes

Features & Amenities

Interior

  • total bedrooms4
  • Total bathrooms2
  • full bathrooms2
  • Laundry room Laundry in Utility Room
  • Flooring Carpet, Ceramic Tile
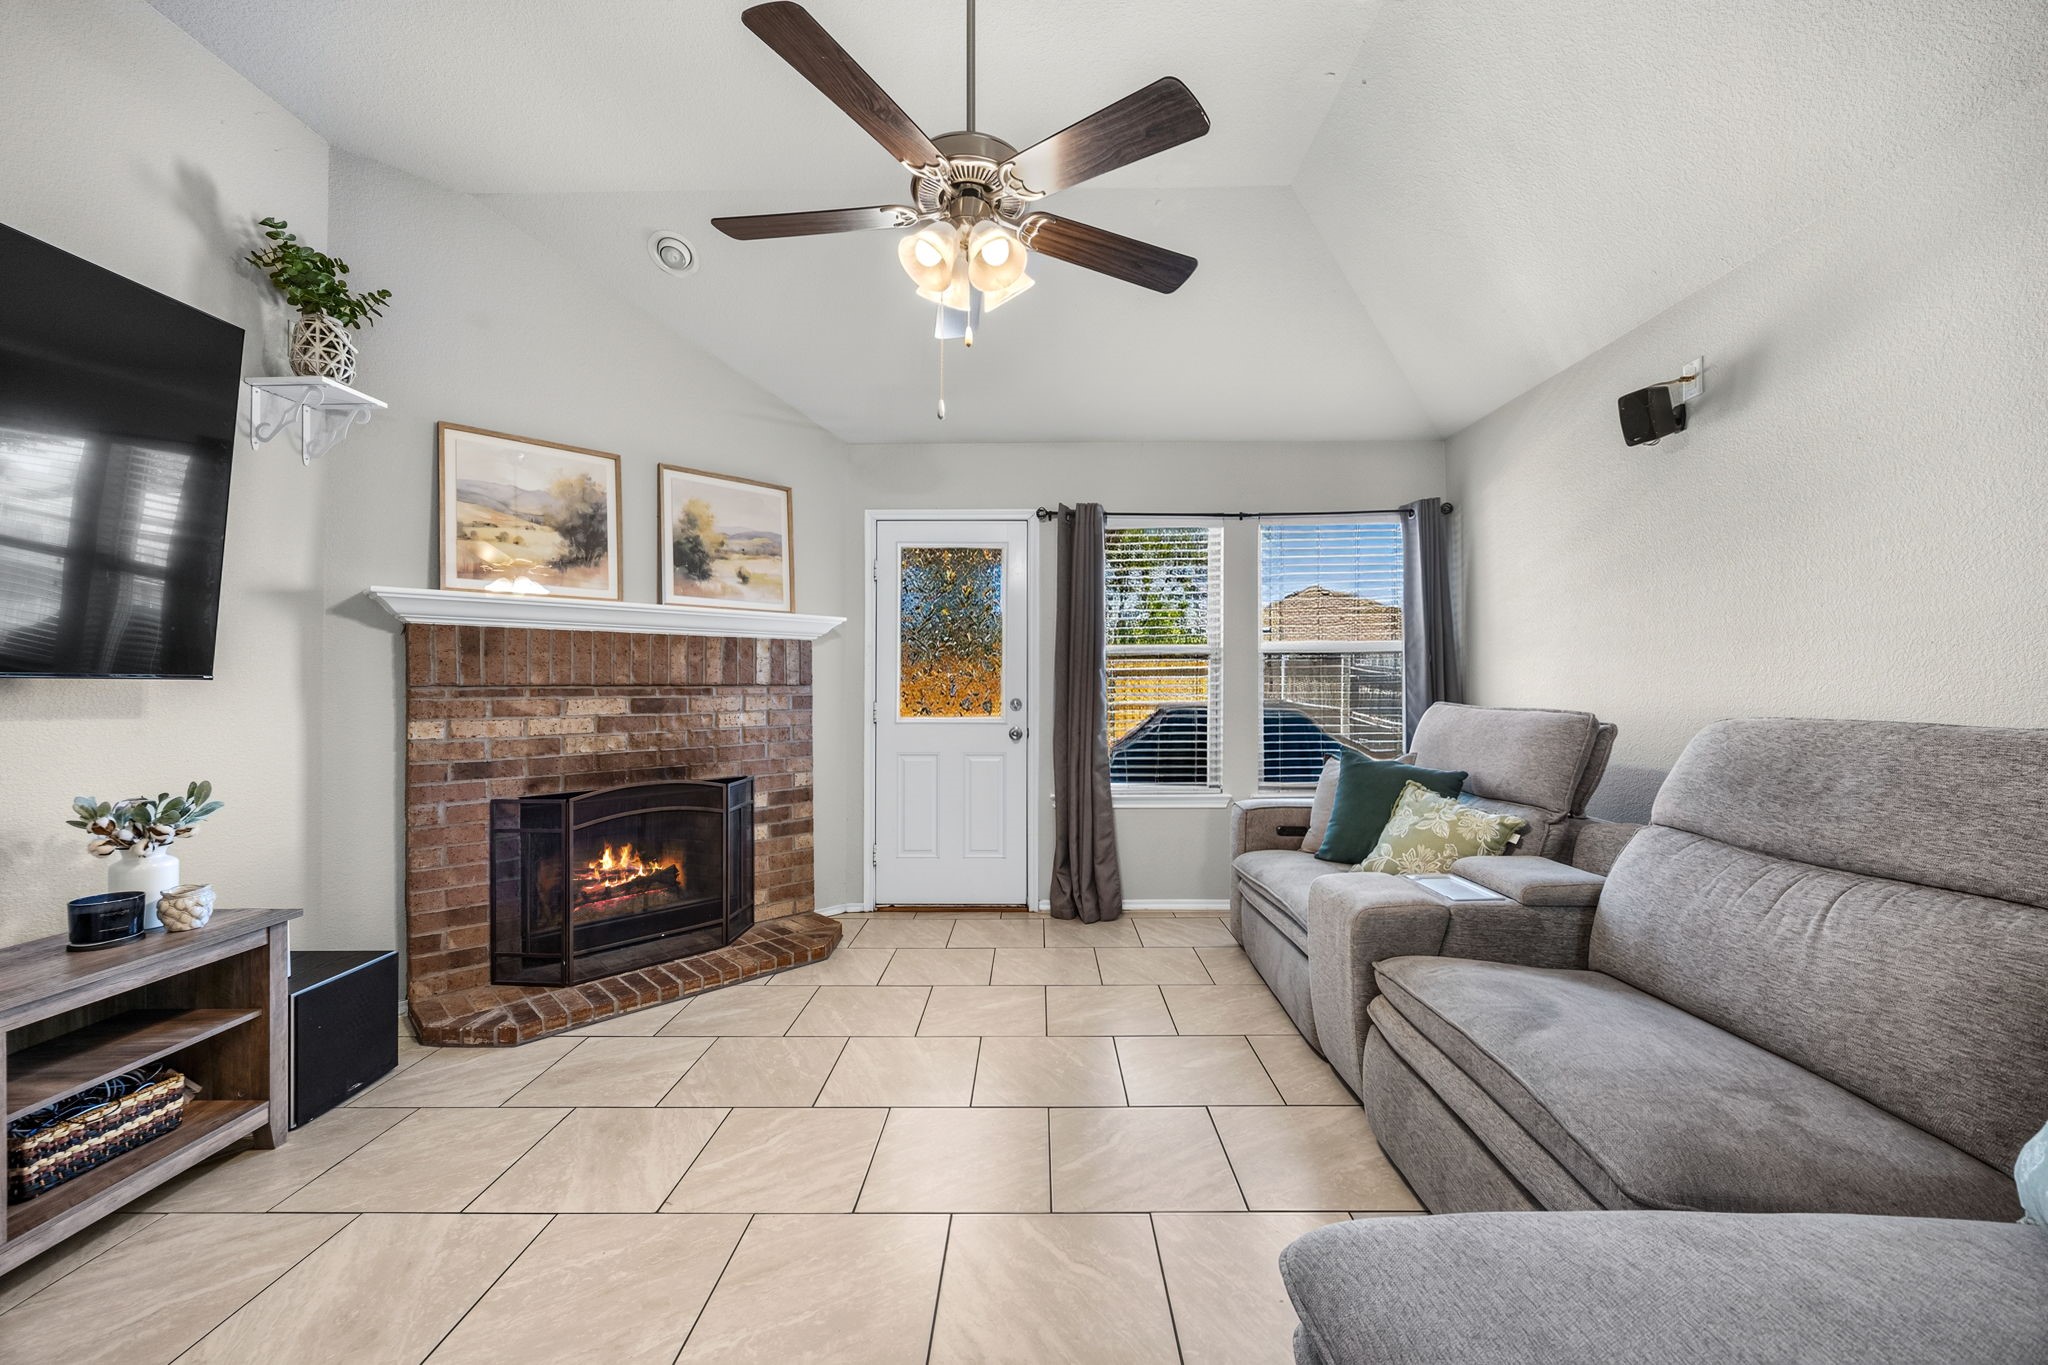
  • Fireplace Gas, Gas Starter
  • APPLIANCES Dishwasher, Disposal, Microwave
  • other interior Features Chandelier, Decorative/Designer Lighting Fixtures, Eat-in Kitchen, Granite Counters, High Speed Internet, Kitchen Island, Open Floorplan, Pantry, Cable TV, Walk-In Closet(s), Wired for Sound

Area & Lot

  • Status For Sale
  • Living Area1,812 Sq.Ft.
  • Lot Area5,793.48 Sq.Ft.
  • MLS® ID21360914
  • TypeResidential
  • YEAR BUILT2008
  • Architecture StylesRanch, Traditional, Detached
  • Elementary SchoolCross Oaks
  • Middle SchoolRodriguez
  • High SchoolRay Braswell
  • School DistrictDenton ISD

Exterior

  • STORIES1
  • Garage Space2.0
  • water SourceRural
  • utilitiesElectricity Available, Cable Available
  • PoolNone, Community
  • roofComposition
  • lot featuresBack Yard, Interior Lot, Lawn, Subdivision, Few Trees
  • parkingGarage Faces Front, Garage, Garage Door Opener
  • HEAT TYPECentral, Electric, Fireplace(s)
  • AIR CONDITIONINGCentral Air, Ceiling Fan(s), Electric
  • SubstructureSlab
  • security FeaturesCarbon Monoxide Detector(s), Smoke Detector(s)

Financial

  • Sales Price$350,000
  • Real Estate Tax $6,304/yr
  • HOA $258
View Virtual Tour
image

Schedule a Showing

I would love to show you this beautiful property. Please select your preferred date and time below. I will be in touch shortly to confirm your appointment.

Schedule a Showing

I would love to show you this beautiful property. Please select your preferred date and time below. I will be in touch shortly to confirm your appointment.

Thank you for your interest in 8921 Whirlwind Trail, Aubrey, TX 76227. We are reviewing your request and will be in touch shortly!

Mortgage Calculator

Estimate your monthly mortgage payment, including the principal and interest, property taxes, and HOA. Adjust the values to generate a more accurate rate.

All estimates are provided for informational purposes only. Actual amounts may vary.
$0,000 Your Payment 20 15 65
$0,000 Your Payment

Guided by Years of Perspective

With two decades of experience in the Frisco area, I provide guidance shaped by local knowledge, long-term perspective, and a deep understanding of how this market moves.

Follow Me on Instagram