Leave a Message

Thank you for your message. I will be in touch with you shortly.

9901 Trinity Drive
9901 Trinity Drive
9901 Trinity Drive
9901 Trinity Drive
9901 Trinity Drive
9901 Trinity Drive
9901 Trinity Drive
9901 Trinity Drive
9901 Trinity Drive
9901 Trinity Drive
9901 Trinity Drive
9901 Trinity Drive
9901 Trinity Drive
9901 Trinity Drive
9901 Trinity Drive
9901 Trinity Drive
9901 Trinity Drive
9901 Trinity Drive
9901 Trinity Drive
9901 Trinity Drive
9901 Trinity Drive
9901 Trinity Drive
9901 Trinity Drive
9901 Trinity Drive
9901 Trinity Drive
9901 Trinity Drive
9901 Trinity Drive
9901 Trinity Drive
9901 Trinity Drive
9901 Trinity Drive
9901 Trinity Drive
9901 Trinity Drive
9901 Trinity Drive
9901 Trinity Drive
9901 Trinity Drive
9901 Trinity Drive
9901 Trinity Drive
9901 Trinity Drive
SEE ALL PHOTOS
9901 Trinity Drive
9901 Trinity Drive
9901 Trinity Drive
9901 Trinity Drive
9901 Trinity Drive
9901 Trinity Drive
9901 Trinity Drive
9901 Trinity Drive
9901 Trinity Drive
9901 Trinity Drive
9901 Trinity Drive
9901 Trinity Drive
9901 Trinity Drive
9901 Trinity Drive
9901 Trinity Drive
9901 Trinity Drive
9901 Trinity Drive
9901 Trinity Drive
9901 Trinity Drive
9901 Trinity Drive
9901 Trinity Drive
9901 Trinity Drive
9901 Trinity Drive
9901 Trinity Drive
9901 Trinity Drive
9901 Trinity Drive
9901 Trinity Drive
9901 Trinity Drive
9901 Trinity Drive
9901 Trinity Drive
9901 Trinity Drive
9901 Trinity Drive
9901 Trinity Drive
9901 Trinity Drive
9901 Trinity Drive
9901 Trinity Drive
9901 Trinity Drive
9901 Trinity Drive
For Sale

9901 Trinity Drive

9901 Trinity Drive, Little Elm, TX 75068

$547,900
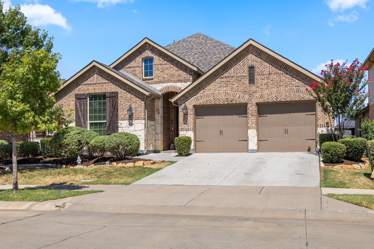
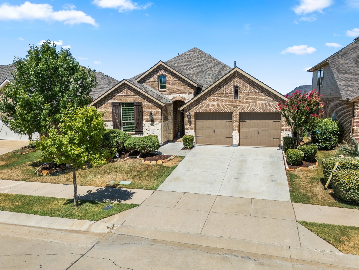
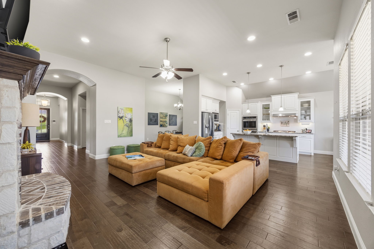
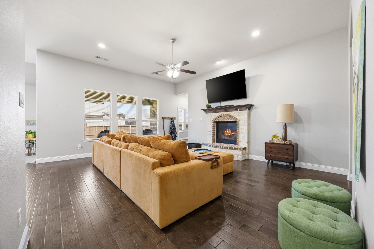
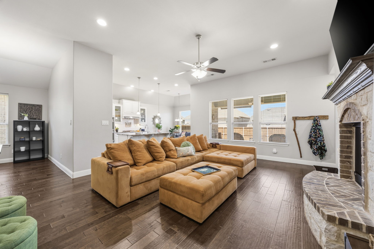
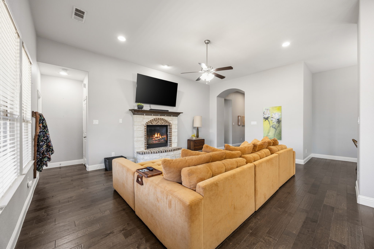
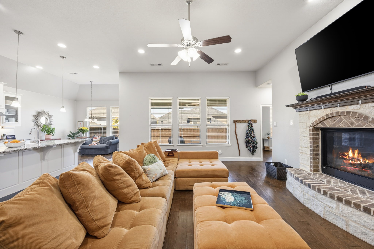
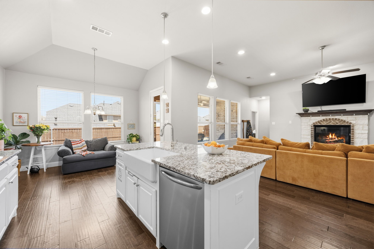
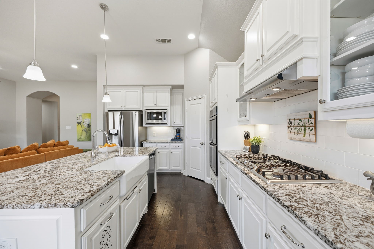
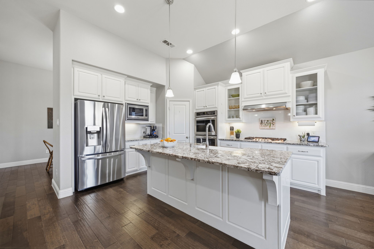
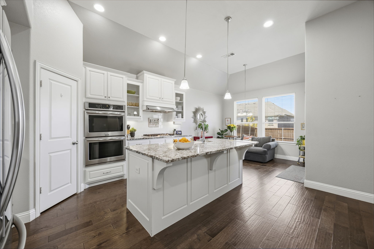
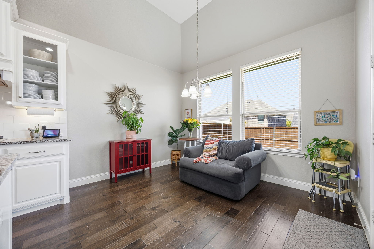
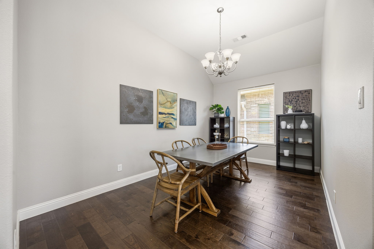
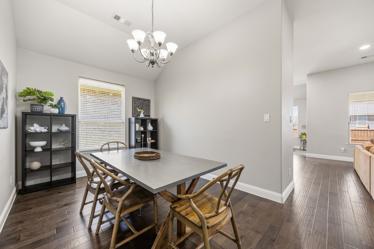
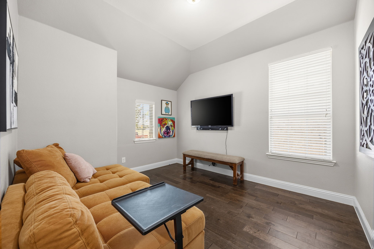
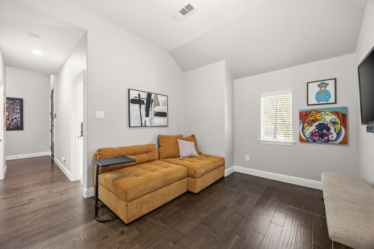
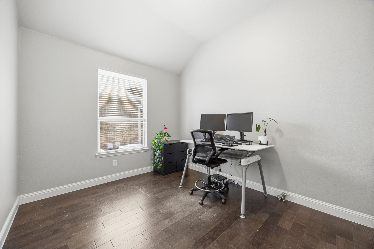
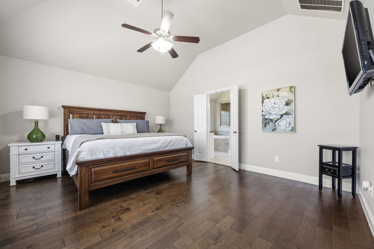
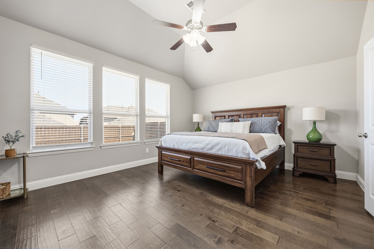
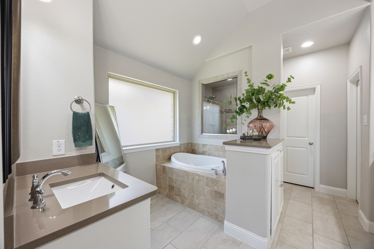
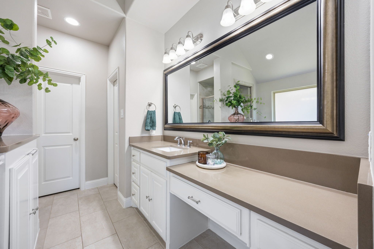
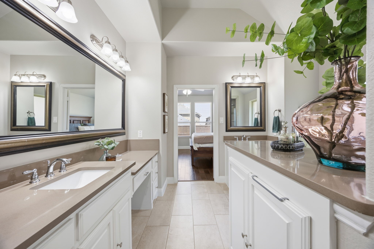
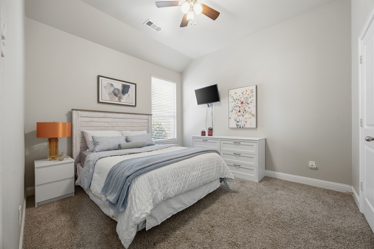
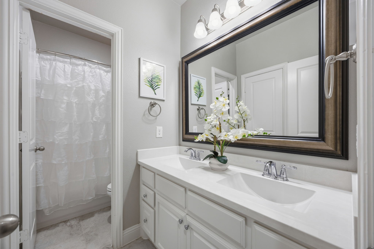
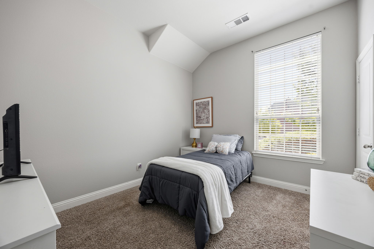
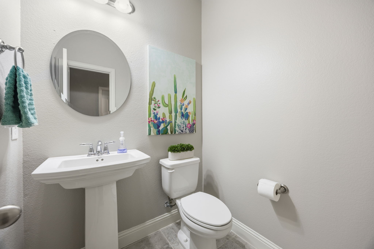
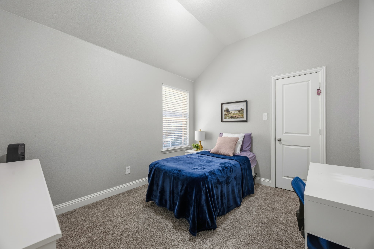
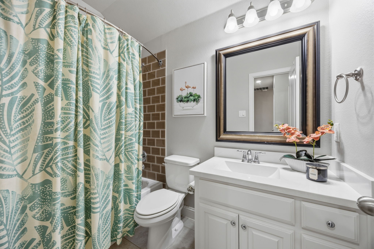
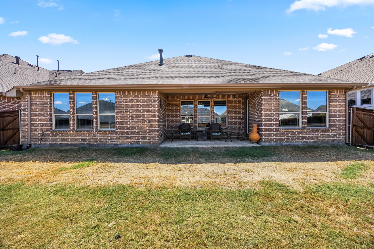
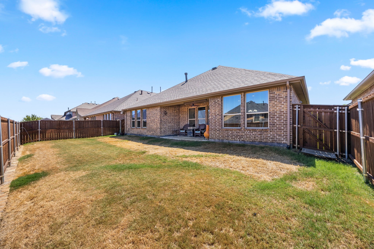
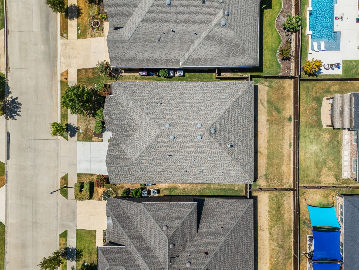
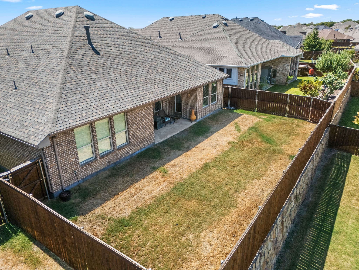
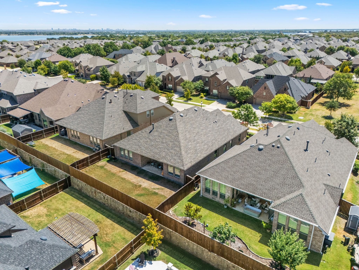
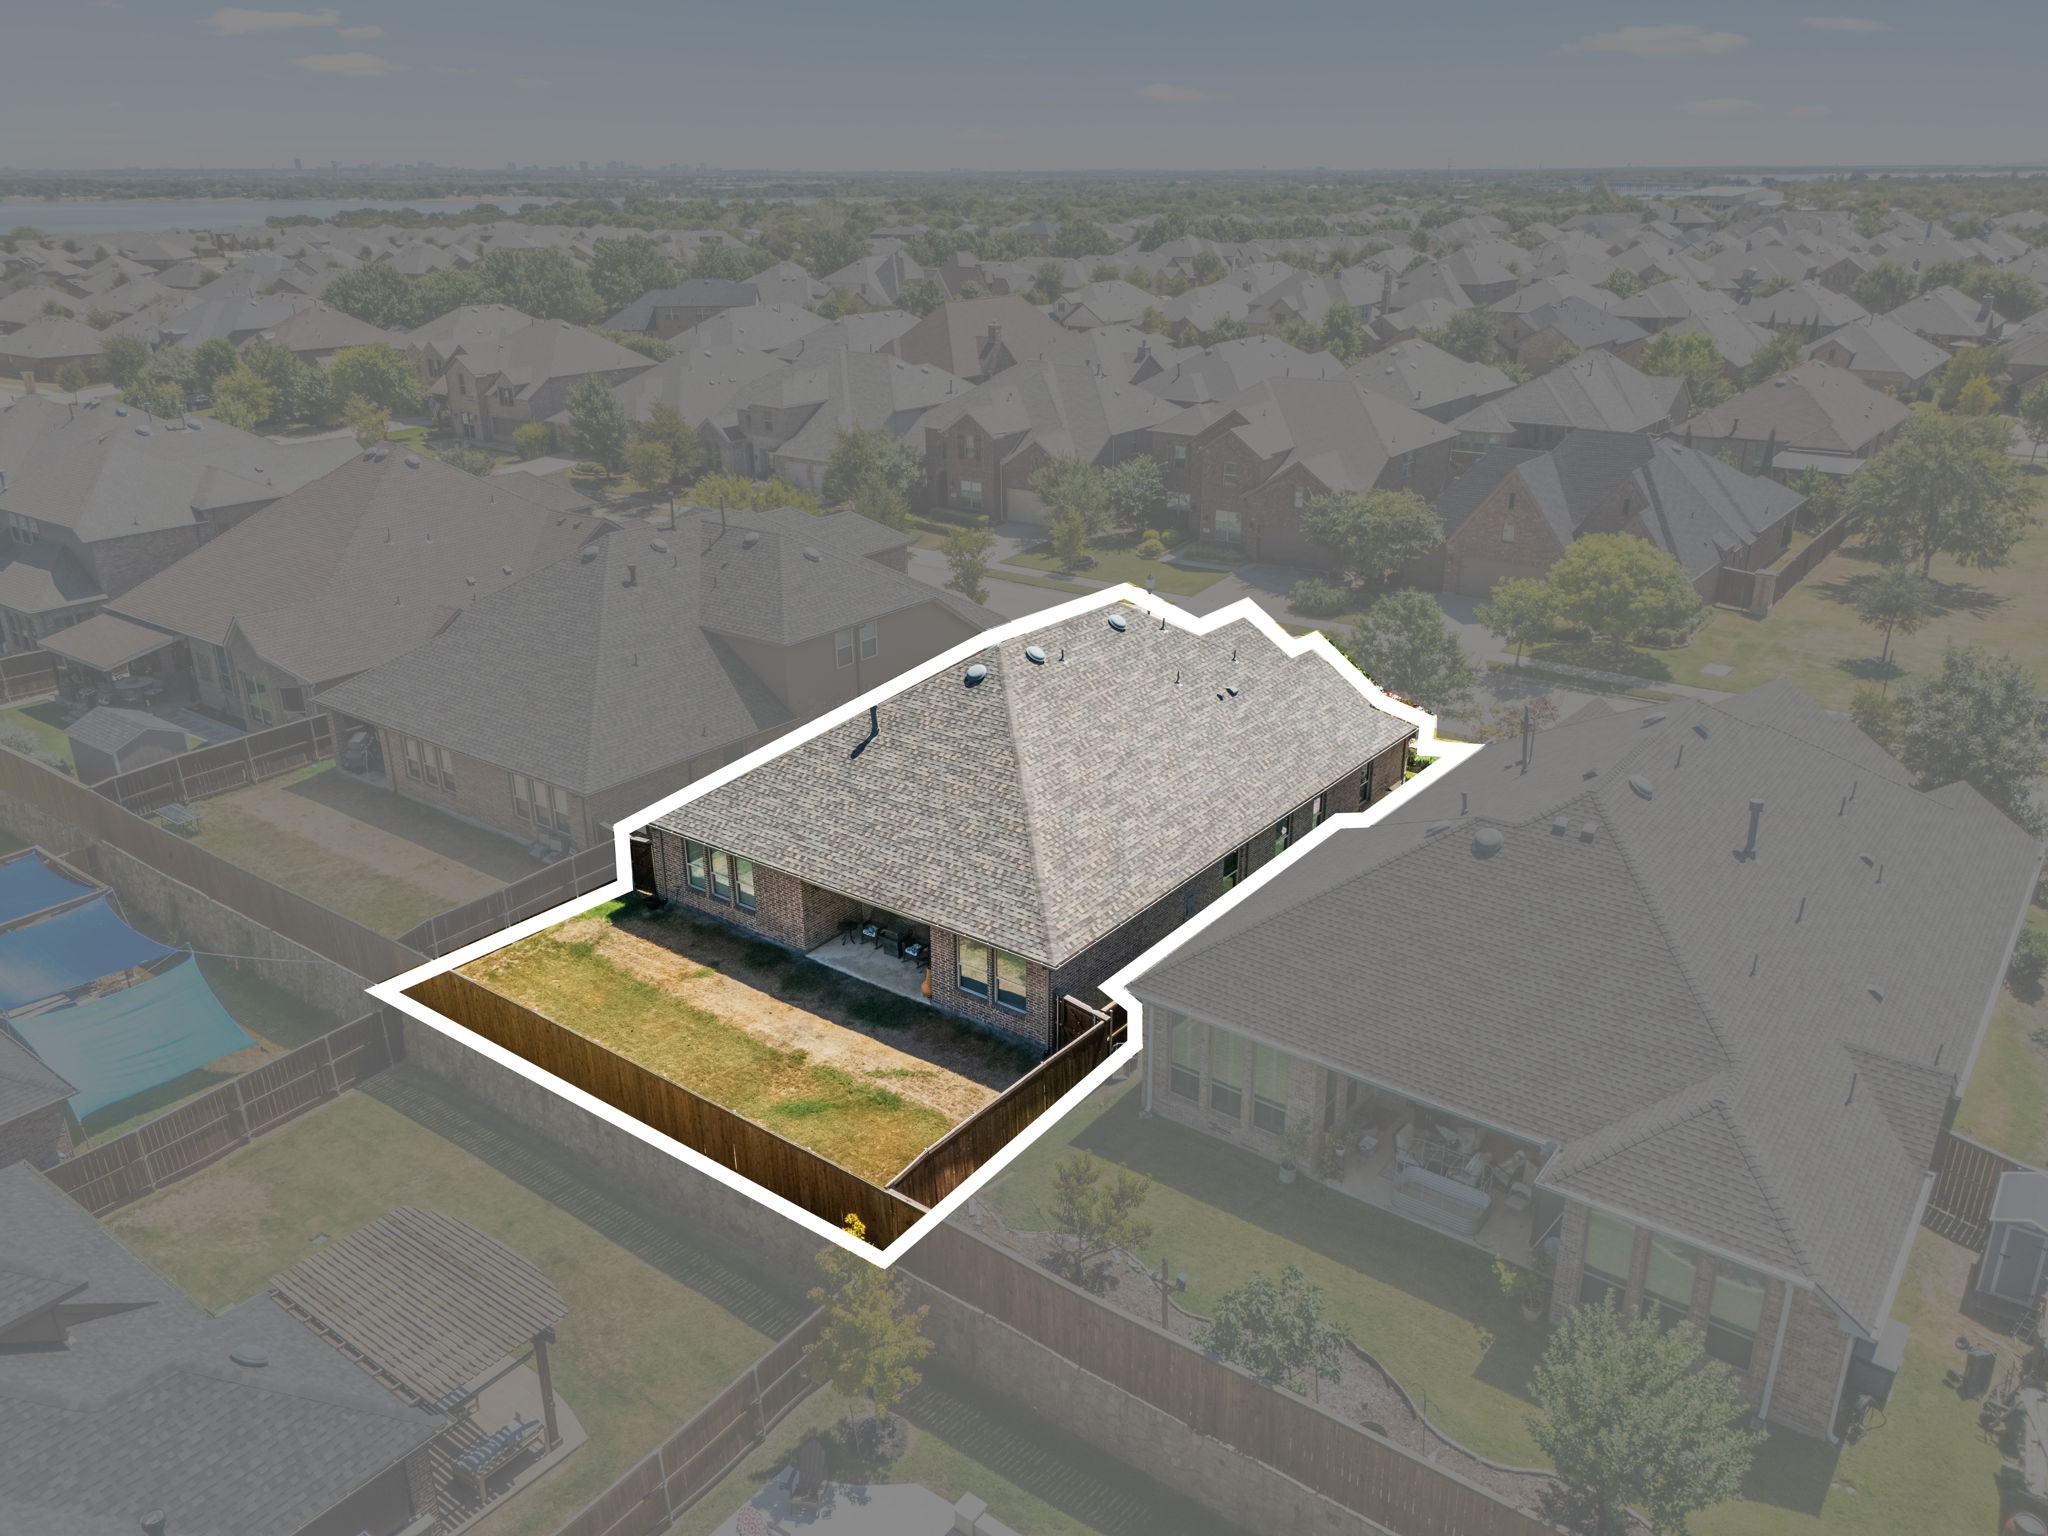
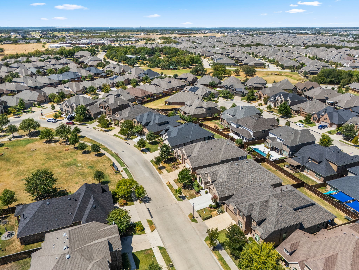
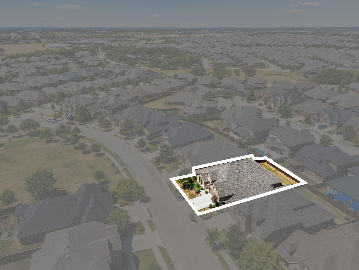
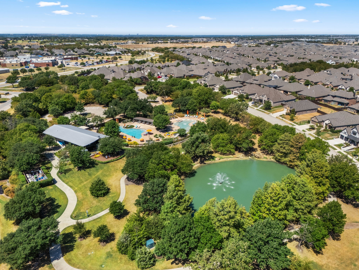
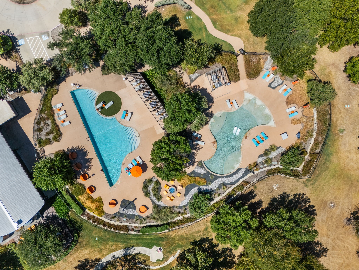
4 BED, 3.5 BATH, 3-CAR TANDEM GARAGE, OFFICE, FORMAL DINING + GAME ROOM, ALL IN ONE STORY IN A LAKE COMMUNITY. Exceptional space for the price in Wildridge, Little Elm's lakeside community. This 2016-built single-story offers 4 bedrooms with walk-in closets, a dedicated office, separate game room, formal dining, breakfast nook, and an in-law suite floorplan. KITCHEN: white cabinetry, granite counters, oversized island with breakfast bar, farmhouse sink, double ovens, gas cooktop, stainless appliances, and walk-in pantry. LIVING: open floorplan, engineered wood floors, floor-to-ceiling stone fireplace with gas logs, wall of windows, and tall ceilings throughout the main areas. PRIMARY SUITE: private split location with tall ceiling, sitting area, dual vanities, garden tub, separate shower, and walk-in closet. GARAGE: 3-car tandem with room for vehicles, a boat, or workshop space. EXTRAS: covered patio, large grassy backyard, smart home system, tankless water heater, rain gutters, and full security system. Wildridge offers unmatched amenities: 2 resort-style pools, 3 fishing ponds, 2 playgrounds, a community park, over 7 miles of scenic trails, a 9-hole disc golf course, and multiple community-hosted events every month. Bring your golf cart and enjoy your new neighborhood! Walk to the neighborhood park and elementary school. Minutes to Frisco, PGA Frisco, and the Dallas North Tollway. Survey available and flexible possession. Roof just two years old.

4
beds

4
baths

2,803 Sq.Ft. LIVING AREA

7,187.4 Sq.Ft. lot

Lindsay Reyes

Lindsay Reyes

Features & Amenities

Interior

  • total bedrooms4
  • Total bathrooms4
  • full bathrooms3
  • half bathroom1
  • Laundry room Washer Hookup, Dryer Hookup, Electric Dryer Hookup, Laundry in Utility Room
  • Flooring Ceramic Tile, Engineered Hardwood
  • Fireplace Gas, Gas Log, Gas Starter, Living Room, Masonry
  • APPLIANCES Some Gas Appliances, Built-In Gas Range, Double Oven, Dishwasher, Electric Oven, Disposal, Microwave, Plumbed For Gas, Tankless Water Heater
  • other interior Features Chandelier, Decorative/Designer Lighting Fixtures, Double Vanity, Eat-in Kitchen, Granite Counters, High Speed Internet, In-Law Floorplan, Kitchen Island, Open Floorplan, Pantry, Smart Home, Walk-In Closet(s), Wired for Sound

Area & Lot

  • Status For Sale
  • Living Area2,803 Sq.Ft.
  • Lot Area7,187.4 Sq.Ft.
  • MLS® ID21377540
  • TypeResidential
  • YEAR BUILT2016
  • NeighborhoodLittle Elm
  • Architecture StylesRanch, Traditional, Detached
  • Elementary SchoolOak Point
  • Middle SchoolJerry Walker
  • High SchoolLittle Elm
  • School DistrictLittle Elm ISD

Exterior

  • STORIES1
  • Garage Space3.0
  • water SourceCommunity/Coop
  • utilitiesCable Available, Electricity Available, Electricity Connected, Natural Gas Available, Underground Utilities, Water Available
  • PoolNone, Community
  • roofComposition
  • lot featuresBack Yard, Cleared, Interior Lot, Lawn, Landscaped, Level, Few Trees
  • parkingDoor-Multi, Driveway, Garage Faces Front, Garage, Garage Door Opener, Tandem
  • HEAT TYPECentral, Electric, Fireplace(s), Natural Gas
  • AIR CONDITIONINGCentral Air, Ceiling Fan(s), Electric
  • SubstructureSlab
  • HOA AmenitiesConcierge
  • security FeaturesSecurity System, Carbon Monoxide Detector(s), Smoke Detector(s), Wireless
  • other exterior FeaturesPrivate Yard, Rain Gutters

Financial

  • Sales Price$547,900
  • Real Estate Tax $9,437/yr
  • HOA $327/3 mos
View Virtual Tour
image

Schedule a Showing

I would love to show you this beautiful property. Please select your preferred date and time below. I will be in touch shortly to confirm your appointment.

Schedule a Showing

I would love to show you this beautiful property. Please select your preferred date and time below. I will be in touch shortly to confirm your appointment.

Thank you for your interest in 9901 Trinity Drive, Little Elm, TX 75068. We are reviewing your request and will be in touch shortly!

Mortgage Calculator

Estimate your monthly mortgage payment, including the principal and interest, property taxes, and HOA. Adjust the values to generate a more accurate rate.

All estimates are provided for informational purposes only. Actual amounts may vary.
$0,000 Your Payment 20 15 65
$0,000 Your Payment

Little Elm

Explore

Guided by Years of Perspective

With two decades of experience in the Frisco area, I provide guidance shaped by local knowledge, long-term perspective, and a deep understanding of how this market moves.

Follow Me on Instagram